


For more information regarding the value of a property, please contact us for a free consultation.
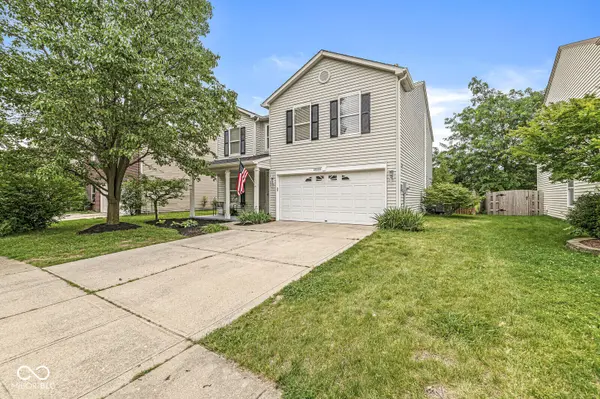
15222 Clear ST Noblesville, IN 46060
Want to know what your home might be worth? Contact us for a FREE valuation!

Our team is ready to help you sell your home for the highest possible price ASAP
Key Details
Sold Price $325,000
Property Type Single Family Home
Sub Type Single Family Residence
Listing Status Sold
Purchase Type For Sale
Square Footage 2,180 sqft
Price per Sqft $149
Subdivision Reflections At Cumberland
MLS Listing ID 22104543
Sold Date 10/02/26
Bedrooms 3
Full Baths 2
Half Baths 1
HOA Fees $25/ann
HOA Y/N Yes
Year Built 2005
Tax Year 2025
Lot Size 6,098 Sqft
Acres 0.14
Property Sub-Type Single Family Residence
Property Description
Move right in to this well-maintained 3-bedroom, 2.5-bath home offering beautiful pond views, recent updates, and flexible living space in a convenient Noblesville location close to shopping, dining, and everyday amenities. Recent improvements include a new roof, carpet, interior paint, oven/range, and microwave, giving you peace of mind and a fresh, move-in ready feel. Luxury vinyl plank flooring runs throughout the main level, creating a seamless flow between living spaces. As you enter the home, you'll find a versatile flex room and formal dining area that connect to the spacious great room. The open-concept layout continues into the kitchen, creating a functional space for entertaining and everyday living. Just off the kitchen, step outside to enjoy the fully fenced backyard featuring a paver patio and relaxing pond views. The kitchen also provides access to the mudroom and pantry for added convenience. An updated half bath with a stone countertop completes the main level. Upstairs, a loft provides additional living space perfect for a game room, home office, or media area. The laundry room includes a stackable washer and dryer. Two generously sized guest bedrooms share a full bath featuring vinyl plank flooring and a tiled tub surround. The spacious primary suite overlooks the pond and offers an en-suite bath featuring vinyl plank flooring, tiled tub surround and a walk-in closet. Residents of the neighborhood enjoy access to two parks, including one with disc golf, a playground, picnic shelter, and walking trails. If you're looking for updated features, outdoor enjoyment, and plenty of living space in a great Noblesville location, this home is ready for you to move right in.
Location
State IN
County Hamilton
Interior
Interior Features Pantry
Heating Forced Air, Natural Gas
Cooling Central Air
Fireplace Y
Appliance Dishwasher, Dryer, Disposal, Gas Water Heater, MicroHood, Electric Oven, Refrigerator, Washer, Water Softener Owned
Exterior
Garage Spaces 2.0
Water Access Desc Public
Building
Story Two
Foundation Slab
Water Public
Architectural Style Traditional
Structure Type Vinyl Siding
New Construction false
Schools
Elementary Schools Promise Road Elementary
Middle Schools Noblesville East Middle School
High Schools Noblesville High School
School District Noblesville Schools
Others
HOA Fee Include Association Home Owners,Entrance Common
Ownership Mandatory Fee
Read Less

© 2026 All listing information is courtesy of MIBOR Broker Listing Cooperative(R) as distributed by MLS Grid. All rights reserved.
NEARBY SCHOOLS & BUSINESSES
GET MORE INFORMATION