

For more information regarding the value of a property, please contact us for a free consultation.
4447 Newport RD Spencer, IN 47460
Want to know what your home might be worth? Contact us for a FREE valuation!

Our team is ready to help you sell your home for the highest possible price ASAP
Key Details
Sold Price $707,000
Property Type Single Family Home
Sub Type Single Family Residence
Listing Status Sold
Purchase Type For Sale
Square Footage 5,241 sqft
Price per Sqft $134
Subdivision No Subdivision
MLS Listing ID 22114694
Sold Date 10/02/26
Bedrooms 4
Full Baths 3
Half Baths 2
HOA Y/N No
Year Built 2007
Tax Year 2025
Lot Size 0.970 Acres
Acres 0.97
Property Sub-Type Single Family Residence
Property Description
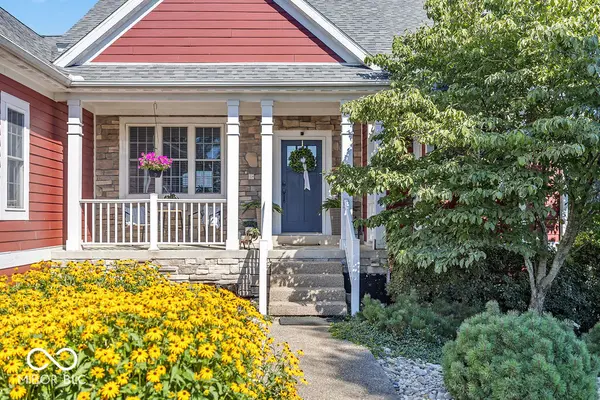
An iconic landmark residence on the Owen/Monroe County line, this extraordinary home offers panoramic golf course views, breathtaking sunsets, and an unmatched blend of luxury, comfort, and timeless design. Spanning three finished levels, the thoughtfully designed floor plan is ideal for both everyday living and entertaining. The main level features a beautifully appointed kitchen with a breakfast nook, formal dining room, spacious living room, office, laundry room, and a oversized primary suite. The upper level offers a private retreat complete with a bedroom, full bath, and loft, creating the perfect space for visitors or extended family. The fully finished walkout lower level is designed for entertaining and relaxation, featuring an expansive family and recreation area, two additional bedrooms joined by a Jack-and-Jill bath, a dedicated fitness room, and a storm shelter. Outside, professionally designed landscaping frames the home, while the resort-style inground pool creates the ultimate outdoor oasis,. Whether you're hosting family and friends or enjoying a quiet evening overlooking the golf course as the sun sets, every detail of this remarkable property invites you to slow down and savor the view. Offering an exceptional location, stunning architecture, and unforgettable scenery, this is a rare opportunity to own one of the area's most distinguished homes.
Location
State IN
County Owen
Rooms
Basement Ceiling - 9+ feet, Egress Window(s), Exterior Entry, Full, Walk-Out Access
Main Level Bedrooms 1
Interior
Interior Features Attic Access, Bath Sinks Double Main, Built-in Features, Kitchen Island, Entrance Foyer, Paddle Fan, Smart Thermostat, Storage, Supplemental Storage, Walk-In Closet(s)
Heating Zoned, Natural Gas
Cooling Heat Pump
Flooring Hardwood
Fireplaces Number 1
Fireplaces Type Family Room, Gas Log, Wood Burning
Fireplace Y
Appliance Gas Cooktop, Dishwasher, Dryer, Disposal, Gas Water Heater, Exhaust Fan, Microwave, Oven, Refrigerator, Tankless Water Heater, Washer, Water Softener Owned
Exterior
Exterior Feature Balcony, Fire Pit
Garage Spaces 3.0
Water Access Desc Public
Building
Story One Leveland + Loft
Foundation Concrete Perimeter
Water Public
Architectural Style Craftsman
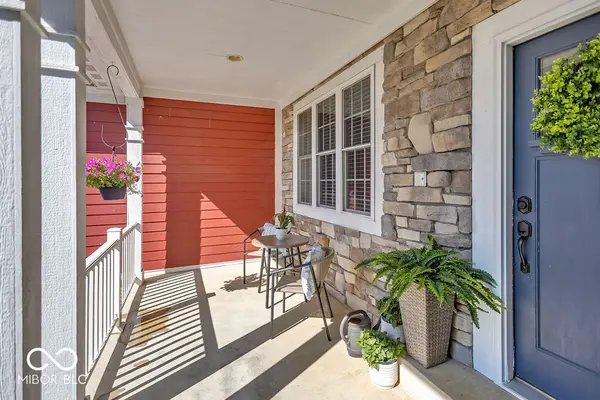
Structure Type Wood Siding,Cultured Stone
New Construction false
Schools
School District Spencer-Owen Community Schools
Read Less

© 2026 All listing information is courtesy of MIBOR Broker Listing Cooperative(R) as distributed by MLS Grid. All rights reserved.
NEARBY SCHOOLS & BUSINESSES
GET MORE INFORMATION