

For more information regarding the value of a property, please contact us for a free consultation.
4142 Elkhorn WAY Westfield, IN 46062
Want to know what your home might be worth? Contact us for a FREE valuation!

Our team is ready to help you sell your home for the highest possible price ASAP
Key Details
Sold Price $370,000
Property Type Single Family Home
Sub Type Single Family Residence
Listing Status Sold
Purchase Type For Sale
Square Footage 1,693 sqft
Price per Sqft $218
Subdivision Crest View
MLS Listing ID 22118136
Sold Date 09/29/26
Bedrooms 3
Full Baths 2
Half Baths 1
HOA Fees $18/Semi-Annually
HOA Y/N Yes
Year Built 2002
Tax Year 2025
Lot Size 0.280 Acres
Acres 0.28
Property Sub-Type Single Family Residence
Property Description
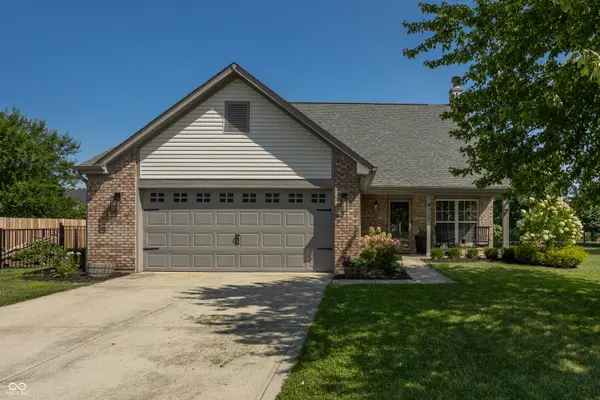
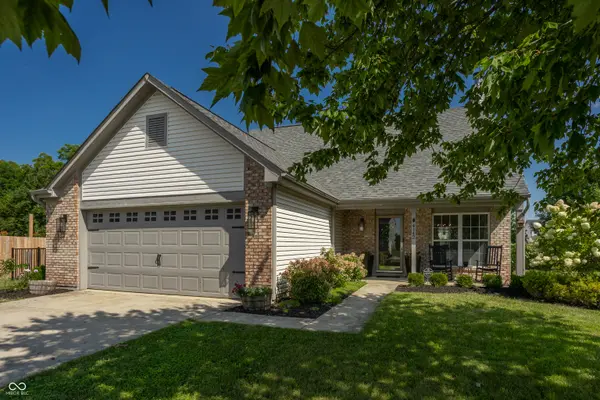
Welcome home to this beautifully maintained 3-bedroom, 2.5-bath home nestled on a large private cul-de-sac lot in desirable Westfield. Backing directly to the Midland Trail, this property offers the perfect combination of privacy, outdoor living, and convenient access to everything Westfield has to offer. The inviting covered front porch welcomes you into a bright and spacious Great Room featuring soaring ceilings and a stunning wood-burning fireplace, creating the perfect gathering space for family and friends. The main-level Primary Suite provides a private retreat with a walk-in closet and an ensuite bath featuring dual sink vanity, a relaxing garden tub and shower. The kitchen is designed for both everyday living and entertaining, offering granite countertops, a stylish tile backsplash, a breakfast bar, and ample cabinet and counter space. Upstairs, you'll find two additional bedrooms along with a versatile loft featuring built-in shelving, ideal for a home office, reading nook, or play area. A walk-in attic provides exceptional storage space rarely found in homes of this size. Step outside to enjoy the expansive deck overlooking the fully fenced backyard, perfect for entertaining, pets, or simply relaxing while enjoying the peaceful backdrop of the Midland Trail. Additional highlights include a fully insulated heated two-car attached garage, an extra-long driveway with plenty of parking, the roof was replaced in 2022, the Furnace/AC replaced in 2025, and a water heater replaced in 2026. With thoughtful updates, generous living spaces, and an unbeatable location on a private cul-de-sac backing to nature, this Westfield home is truly move-in ready and waiting for its next owners.
Location
State IN
County Hamilton
Rooms
Main Level Bedrooms 1
Interior
Interior Features Attic Access, Breakfast Bar, Built-in Features, Cathedral Ceiling(s), Paddle Fan, Hi-Speed Internet Availbl, Walk-In Closet(s)
Heating Electric, Forced Air
Cooling Central Air
Fireplaces Number 1
Fireplaces Type Wood Burning
Fireplace Y
Appliance Electric Cooktop, Dishwasher, Electric Water Heater, Disposal, MicroHood
Exterior
Garage Spaces 2.0
Water Access Desc Public
Building
Story Two
Foundation Slab
Water Public
Architectural Style Traditional
Structure Type Vinyl With Brick
New Construction false
Schools
Elementary Schools Washington Woods Elementary School
Middle Schools Westfield Middle School
High Schools Westfield High School
School District Westfield-Washington Schools
Others
Ownership Mandatory Fee
Read Less

© 2026 All listing information is courtesy of MIBOR Broker Listing Cooperative(R) as distributed by MLS Grid. All rights reserved.
NEARBY SCHOOLS & BUSINESSES
GET MORE INFORMATION