

For more information regarding the value of a property, please contact us for a free consultation.
879 Nottinghill CT Avon, IN 46123
Want to know what your home might be worth? Contact us for a FREE valuation!

Our team is ready to help you sell your home for the highest possible price ASAP
Key Details
Sold Price $635,000
Property Type Single Family Home
Sub Type Single Family Residence
Listing Status Sold
Purchase Type For Sale
Square Footage 4,568 sqft
Price per Sqft $139
Subdivision Parks Of Prestwick
MLS Listing ID 22115831
Sold Date 09/24/26
Bedrooms 3
Full Baths 3
HOA Fees $22/Semi-Annually
HOA Y/N Yes
Year Built 2004
Tax Year 2025
Lot Size 0.270 Acres
Acres 0.27
Property Sub-Type Single Family Residence
Property Description
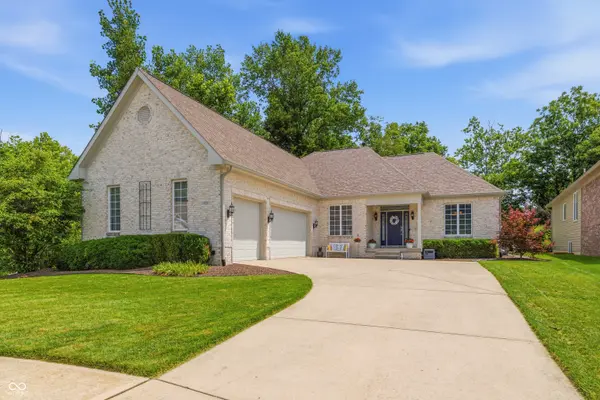
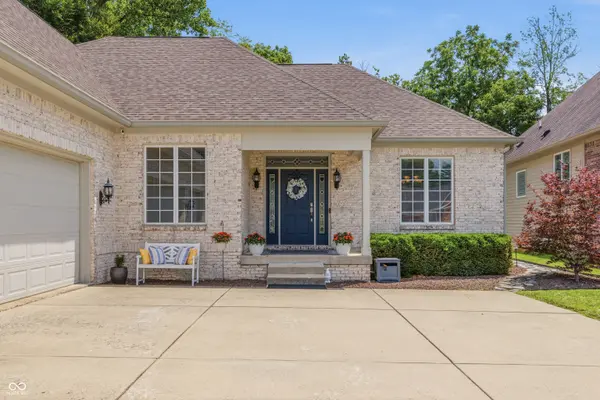
Located in the highly sought-after Parks at Prestwick community, this property has been lovingly maintained and updated and is ready for its next owner! Resting on a quiet cul-de-sac, the exterior features include brick and hardboard siding, lush landscaping, a side-load 3-car garage, covered front step, and an oasis of a backyard - open deck, heated saltwater in-ground pool, and the privacy of backing up to trees! Step inside and find beaming hardwood floors, crown molding throughout, tons of natural light, built-ins and custom woodwork, whole-home audio system, and 2" faux wood blinds in the windows. There's an elegant home office, formal dining space, oversized living room with gas fireplace, sunroom overlooking the pool, and a DREAM kitchen - white cabinets (including display cabinets), tile backsplash, granite counters, double oven, pendant lighting, undermount sink, electric cooktop, breakfast nook, and pantry! Soaring master suite with trey ceiling and ensuite bathroom with two vanities, ceramic tile flooring, jetted soaking tub, and gorgeous tiled walk-in shower. Main floor laundry with ceramic tile flooring and utility sink. Basement is the entire footprint of the home and features an oversized storage area, rec area, casual dining space, wet bar, and an additional guest bedroom and full bathroom. The pool features a Paramount in-floor cleaning system. 4-zone irrigation system to keep the lawn looking great year-round. Community features pool, clubhouse, park and playground area, several miles of walking trails, and basketball. Minutes from Prestwick Golf Course, Avon schools, and local dining and shopping options!
Location
State IN
County Hendricks
Rooms
Basement Ceiling - 9+ feet, Daylight, Egress Window(s)
Main Level Bedrooms 2
Interior
Interior Features Built-in Features, Tray Ceiling(s), Entrance Foyer, Paddle Fan, Hi-Speed Internet Availbl, Pantry, Wired for Sound, Walk-In Closet(s), Wet Bar, WoodWorkStain/Painted
Heating Forced Air, Natural Gas
Cooling Central Air
Flooring Hardwood
Fireplaces Number 1
Fireplaces Type Gas Log, Great Room
Equipment Security System Owned, Smoke Alarm, Sump Pump w/Backup
Fireplace Y
Appliance Electric Cooktop, Dishwasher, Dryer, Disposal, Gas Water Heater, Microwave, Double Oven, Refrigerator, Washer
Exterior
Exterior Feature Sprinkler System
Garage Spaces 3.0
Utilities Available Cable Connected, Natural Gas Connected
Water Access Desc Public
Building
Story One
Foundation Concrete Perimeter, Full
Water Public
Architectural Style Ranch, Traditional
Structure Type Brick,Cement Siding
New Construction false
Schools
Elementary Schools Hickory Elementary School
High Schools Avon High School
School District Avon Community School Corp
Others
HOA Fee Include Association Builder Controls,Clubhouse,Entrance Common,Insurance,Maintenance,Nature Area,ParkPlayground,Snow Removal,Walking Trails
Ownership Planned Unit Dev
Read Less

© 2026 All listing information is courtesy of MIBOR Broker Listing Cooperative(R) as distributed by MLS Grid. All rights reserved.
NEARBY SCHOOLS & BUSINESSES
GET MORE INFORMATION