


For more information regarding the value of a property, please contact us for a free consultation.
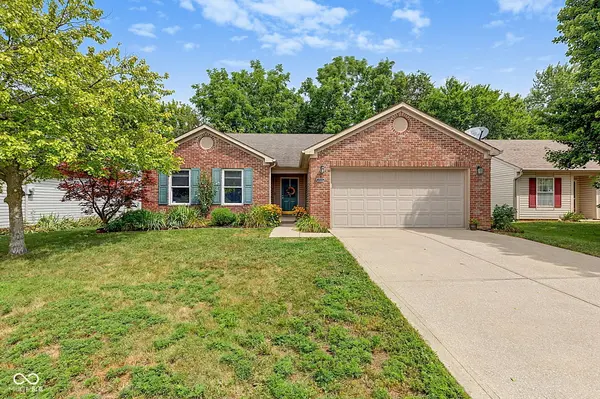
5742 Blackley LN Indianapolis, IN 46254
Want to know what your home might be worth? Contact us for a FREE valuation!

Our team is ready to help you sell your home for the highest possible price ASAP
Key Details
Sold Price $254,000
Property Type Single Family Home
Sub Type Single Family Residence
Listing Status Sold
Purchase Type For Sale
Square Footage 1,436 sqft
Price per Sqft $176
Subdivision Liberty Village
MLS Listing ID 22116918
Sold Date 09/02/26
Bedrooms 3
Full Baths 2
HOA Fees $25/ann
HOA Y/N Yes
Year Built 1996
Tax Year 2025
Lot Size 6,969 Sqft
Acres 0.16
Property Sub-Type Single Family Residence
Property Description
Looking for a home that's as fresh as a daisy and twice as much fun? Welcome to 5742 Blackley Lane, Indianapolis! This move-in ready single-family ranch feels brand new and utterly irresistible. Step inside to gorgeous luxury vinyl plank flooring underfoot, where the kitchen beckons with its friendly peninsula, perfect for morning coffee chats or whipping up your culinary masterpieces. With 3 bedrooms and 2 full bathrooms, there's plenty of space for everyone to spread out and enjoy. The primary bedroom offers a private ensuite with a spacious walk-in closet. Beyond the main living areas, you'll discover the convenience of a dedicated laundry room, making wash day a breeze. And for your vehicles and extra storage, an attached garage offers both practicality and peace of mind. Plus, a brand-new HVAC means one less thing to worry about. Enjoy outdoor living on the large deck, surrounded by established trees that offer shade and privacy. This charming ranch, with its freshly updated interior, is the perfect backdrop for your new chapter!
Location
State IN
County Marion
Rooms
Main Level Bedrooms 3
Interior
Interior Features Cathedral Ceiling(s), Eat-in Kitchen, Pantry, Walk-In Closet(s), Breakfast Bar
Heating Forced Air
Cooling Central Air
Flooring Hardwood
Fireplace N
Appliance Electric Cooktop, Dishwasher, Dryer, Electric Water Heater, Microwave, Electric Oven, Refrigerator, Washer
Exterior
Garage Spaces 2.0
Water Access Desc Public
Building
Story One
Foundation Slab
Water Public
Architectural Style Ranch
Structure Type Brick,Vinyl Siding
New Construction false
Schools
School District Msd Pike Township
Others
Ownership Mandatory Fee
Read Less

© 2026 All listing information is courtesy of MIBOR Broker Listing Cooperative(R) as distributed by MLS Grid. All rights reserved.
NEARBY SCHOOLS & BUSINESSES
GET MORE INFORMATION