

For more information regarding the value of a property, please contact us for a free consultation.
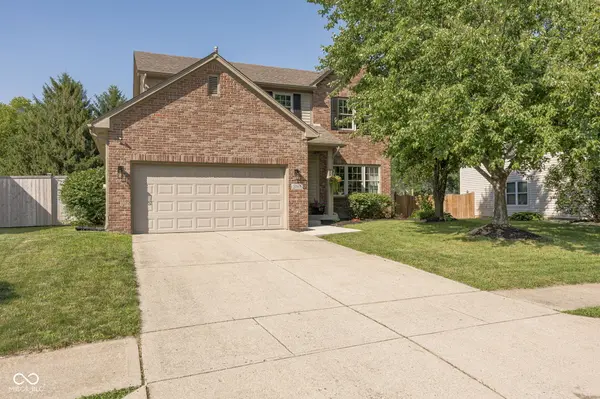
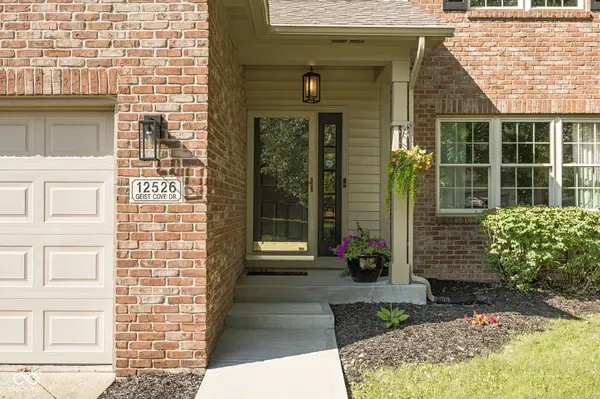
12526 Geist Cove DR Indianapolis, IN 46236
Want to know what your home might be worth? Contact us for a FREE valuation!

Our team is ready to help you sell your home for the highest possible price ASAP
Key Details
Sold Price $385,000
Property Type Single Family Home
Sub Type Single Family Residence
Listing Status Sold
Purchase Type For Sale
Square Footage 2,922 sqft
Price per Sqft $131
Subdivision Crystal Pointe
MLS Listing ID 22119451
Sold Date 09/10/26
Bedrooms 4
Full Baths 2
Half Baths 2
HOA Fees $24/ann
Year Built 1997
Tax Year 2025
Lot Size 0.260 Acres
Acres 0.26
Property Sub-Type Single Family Residence
Property Description
A home you can move right into - zero projects required! This is also one you can see the pride of ownership from the moment you walk in! Quality hardwood floors throughout the entire main level create a great first impression - no cheap LVP here! The main living area will WOW you with its open concept layout, 9 ft ceilings, and absolutely stunning kitchen! With its crisp white walls, this main area is bright and airy. Anchored by a fireplace with a raised hearth and floating mantel, this is a true focal point and centerpiece! You'll love gathering around a warm fire with friends and family in the colder months! The kitchen is also a great place to gather with a center island! Upgraded stainless steel appliances make meal preparation a breeze! Formal dining space offers a "flex room" - you can use as a playroom, home office, etc! You decide! Step outside onto the huge patio that the current owners extended and take in the gorgeous sights and sounds of your private backyard oasis! The trees and privacy fence make this backyard exceptional - no views of other houses directly behind you! Very rare! Retreat to the lower level and find another incredible entertaining space. Having a basement like this will help you survive the long, boring winters! Movie nights, game nights and sporting events will all take place at your house. Entertain in style with a stunning built-in bar area! Would also make a great snack bar! Additional basement spaces can provide room for hobbies, excercise equipment, etc! Lastly the upstairs offers FOUR bedrooms all with great closets... especially the Primary Suite. Enjoy the vaulted ceilings, a private bath with double sinks, a separate 2nd vanity, a large garden tub, separate shower and HUGE walk-in closet. Come see these incredible upgrades for yourself! Minutes from Geist and Fort Harrison State Park, this is truly a remarkable setting to call home.
Location
State IN
County Marion
Rooms
Basement Finished
Kitchen Kitchen Updated
Interior
Interior Features Attic Access, Vaulted Ceiling(s), Walk-In Closet(s)
Heating Forced Air
Cooling Central Air
Fireplaces Number 1
Fireplaces Type Gas Starter
Equipment Radon System, Smoke Alarm, Sump Pump
Fireplace Y
Appliance Microwave, Dishwasher, Electric Oven
Exterior
Garage Spaces 2.0
Utilities Available Cable Available, Electricity Connected, Natural Gas Connected, Sewer Connected, Water Connected
Water Access Desc Public
Building
Story Two
Foundation Block
Water Public
Architectural Style Traditional
Structure Type Brick,Vinyl Siding
New Construction false
Schools
Elementary Schools Amy Beverland Elementary
Middle Schools Belzer Middle School
High Schools Lawrence Central High School
School District Msd Lawrence Township
Others
HOA Fee Include Entrance Common,Maintenance
Ownership Mandatory Fee
Read Less

© 2026 All listing information is courtesy of MIBOR Broker Listing Cooperative(R) as distributed by MLS Grid. All rights reserved.
NEARBY SCHOOLS & BUSINESSES
GET MORE INFORMATION