

For more information regarding the value of a property, please contact us for a free consultation.
119 W Main ST Markleville, IN 46056
Want to know what your home might be worth? Contact us for a FREE valuation!

Our team is ready to help you sell your home for the highest possible price ASAP
Key Details
Sold Price $280,000
Property Type Single Family Home
Sub Type Single Family Residence
Listing Status Sold
Purchase Type For Sale
Square Footage 1,470 sqft
Price per Sqft $190
Subdivision No Subdivision
MLS Listing ID 22113798
Sold Date 09/04/26
Bedrooms 3
Full Baths 2
HOA Y/N No
Year Built 1967
Tax Year 2025
Lot Size 6.490 Acres
Acres 6.49
Property Sub-Type Single Family Residence
Property Description
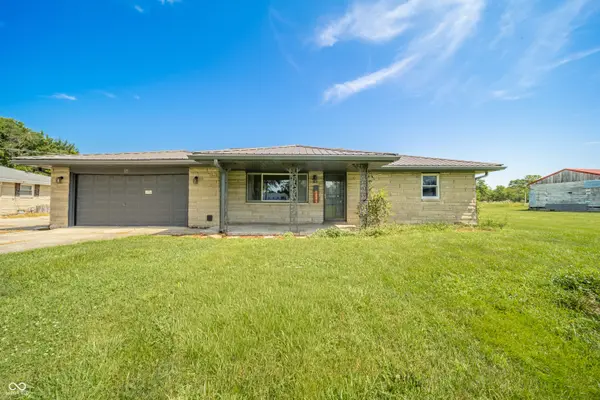
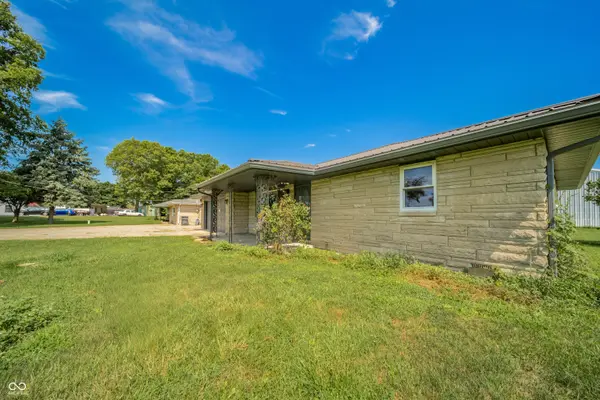
Welcome to your own slice of country living in the highly sought-after Pendleton School District! Nestled in the heart of Markleville, this well-maintained 3-bedroom, 2-bath home sits on an impressive 6.49 acres, offering the perfect blend of privacy, space, and functionality. Inside, you'll find hardwood floors that add warmth and character with a functional floor plan. Major updates provide peace of mind, including a newer HVAC system and a durable metal roof that's only two years old. Car enthusiasts, hobbyists, and those needing extra storage will appreciate the unique setup featuring not one, but two attached 2-car garages-one conveniently located at the front of the home and another at the rear-providing exceptional flexibility for vehicles, equipment, or workshop space. The impressive 40' x 52' pole barn is equipped with electricity, making it ideal for projects, equipment storage, recreational vehicles, a workshop, or even a home-based business. Whether you're dreaming of a mini farm, space to roam, or simply enjoying peaceful country views while remaining close to town amenities, this property delivers endless possibilities. Don't miss this rare opportunity to own acreage, outbuildings, and a move-in ready home in an excellent location within Pendleton School District!
Location
State IN
County Madison
Rooms
Main Level Bedrooms 3
Interior
Interior Features Attic Pull Down Stairs, Paddle Fan, Pantry, WoodWorkStain/Painted
Heating Forced Air
Cooling Central Air, Wall Unit(s)
Flooring Hardwood
Fireplace N
Appliance Gas Oven, Range Hood, Refrigerator, Water Heater, Water Softener Owned
Exterior
Exterior Feature Barn Pole
Garage Spaces 4.0
Utilities Available Electricity Connected, Natural Gas Connected, Sewer Connected
Water Access Desc Well,Private
Building
Story One
Foundation Block
Water Well, Private
Architectural Style Ranch
Structure Type Stone
New Construction false
Schools
Middle Schools Pendleton Heights Middle School
High Schools Pendleton Heights High School
School District South Madison Com Sch Corp
Read Less

© 2026 All listing information is courtesy of MIBOR Broker Listing Cooperative(R) as distributed by MLS Grid. All rights reserved.
NEARBY SCHOOLS & BUSINESSES
GET MORE INFORMATION