
710 Piccadilli RD, Anderson, IN 46013
39
See all 39 photos
Listed by Keith Grubbs • Epique Inc
$205,000
$205,000
Est. payment /mo
3 Beds
2 Baths
1,396 SqFt
Sold on 09/25/2026

710 Piccadilli RD Anderson, IN 46013

GET MORE INFORMATION
Kelly Church
Kelly Church

Agent

+1(765) 621-5818

Full Name
Phone*
Message
We respect your privacy! Your information WILL NOT BE SHARED, SOLD, or RENTED to anyone, for any reason outside the course of normal real estate exchange. By submitting, you agree to our Terms of Use and Privacy Policy.

UPDATED:

Key Details

Sold Price $205,000

Property Type Single Family Home

Sub Type Single Family Residence

Listing Status Sold

Purchase Type For Sale

Square Footage 1,396 sqft

Price per Sqft $146

Subdivision Hilltop Heights

MLS Listing ID 22120998

Sold Date 09/25/26

Bedrooms 3

Full Baths 2

HOA Y/N No

Year Built 1965

Tax Year 2025

Lot Size 0.280 Acres

Acres 0.28

Property Sub-Type Single Family Residence

Property Description

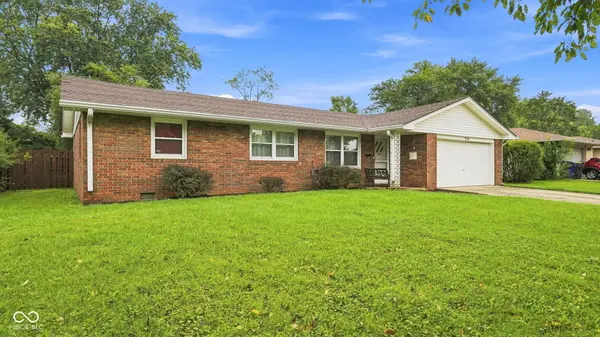
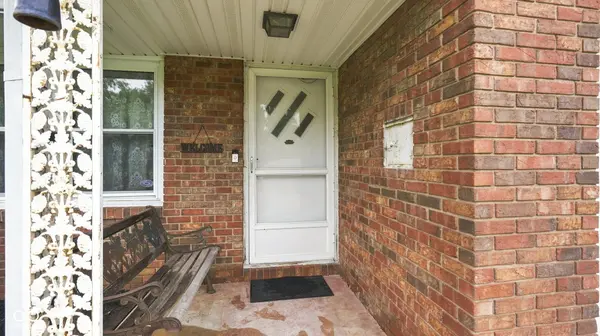
Welcome to 710 Piccadilli RD in ANDERSON, IN, a truly inviting single-family residence built in 1965, offering 1396 square feet of comfortable living space ready for you to move in. This charming ranch-style home presents an exceptional opportunity for a relaxed and fulfilling lifestyle. The heart of this home, the kitchen, is thoughtfully equipped with matching black appliances, providing a cohesive and functional space for culinary endeavors. The bathrooms offer convenience and comfort, with one featuring a refreshing walk-in shower. Beyond the interior, this property boasts a generous 12080 square foot lot, providing a private yard perfect for outdoor enjoyment and entertaining. There is also so a 12x14 screened in patio. An attached garage adds to the convenience and functionality to this wonderful home. Discover the effortless living that awaits you at this delightful 3-bedroom, 2-bathroom ranch.

Location

State IN

County Madison

Rooms

Main Level Bedrooms 3

Interior

Interior Features Attic Access

Heating Electric, Forced Air, Baseboard

Cooling Central Air

Fireplaces Number 1

Fireplaces Type Family Room

Equipment Satellite Dish

Fireplace Y

Appliance Dishwasher, Dryer, Electric Water Heater, MicroHood, Electric Oven, Refrigerator, Washer, Water Heater

Exterior

Exterior Feature Storage Shed

Garage Spaces 2.0

View Y/N false

Water Access Desc Public

Building

Story One

Foundation Block

Water Public

Architectural Style Ranch

Structure Type Brick

New Construction false

Schools

Middle Schools Highland Middle School

School District Anderson Community School Corp


MIBOR MLS

NEARBY SCHOOL & BUSINESS

GET MORE INFORMATION

Kelly Church

Kelly Church

Agent

+1(765) 621-5818

Name
Phone*
Message

Go tour this home

710 Piccadilli RD