
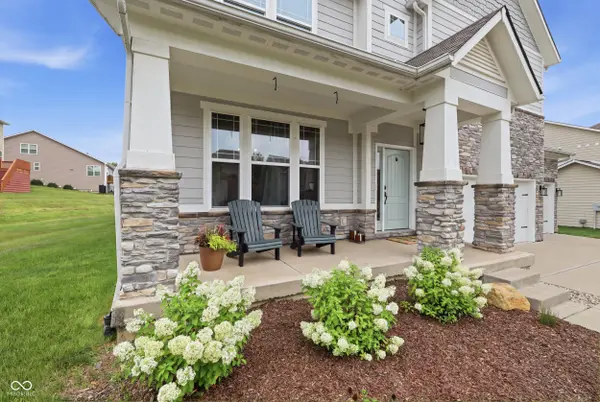
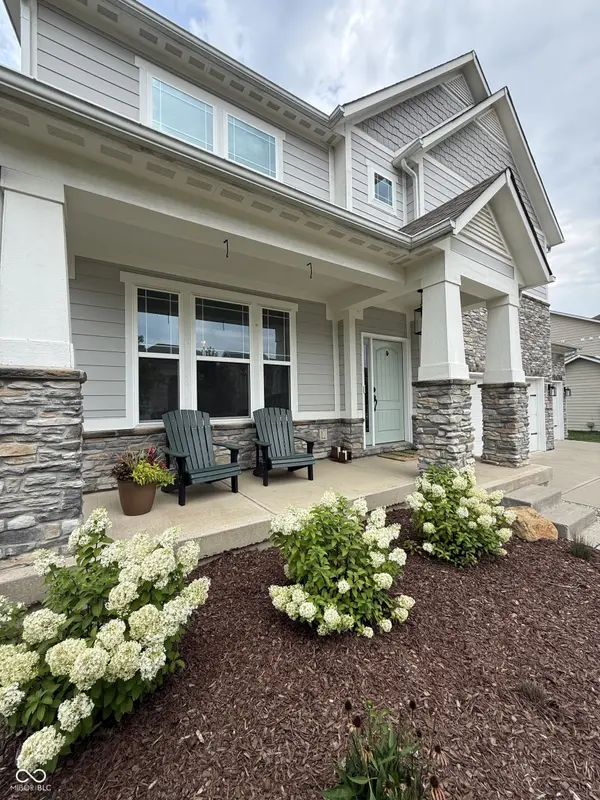
4209 Parliament WAY, Avon, IN 46123
69
See all 69 photos
Listed by Ellyn Comer • eXp Realty, LLC
$555,000
$560,000 0.9%
Est. payment /mo
4 Beds
4 Baths
4,878 SqFt
Sold on 09/09/2026

4209 Parliament WAY Avon, IN 46123

GET MORE INFORMATION
Kelly Church
Kelly Church

Agent

+1(765) 621-5818

Full Name
Phone*
Message
We respect your privacy! Your information WILL NOT BE SHARED, SOLD, or RENTED to anyone, for any reason outside the course of normal real estate exchange. By submitting, you agree to our Terms of Use and Privacy Policy.

UPDATED:

Key Details

Sold Price $555,000

Property Type Single Family Home

Sub Type Single Family Residence

Listing Status Sold

Purchase Type For Sale

Square Footage 4,878 sqft

Price per Sqft $113

Subdivision The Parks At Prestwick

MLS Listing ID 22118700

Sold Date 09/09/26

Bedrooms 4

Full Baths 3

Half Baths 1

HOA Fees $22/Semi-Annually

HOA Y/N Yes

Year Built 2015

Tax Year 2025

Lot Size 0.350 Acres

Acres 0.35

Property Sub-Type Single Family Residence

Property Description

With nearly 5,000 square feet of living space, 4209 Parliament Way offers the kind of layout that adapts to the way people live today. Thoughtfully designed with both gathering and everyday functionality in mind, the home balances open spaces with quiet retreats. The heart of the home is the open-concept kitchen and family room, where a gas fireplace, double ovens, granite countertops, and generous cabinetry create a space that's equally suited for busy weeknights and hosting family and friends. Just off the main living area, the sunroom offers a bright extension of the home with direct access to the oversized patio, and fully fenced backyard. A private office with custom built-in desk, formal dining room, and three-car garage complete the main level. Upstairs, the spacious primary suite features dual vanities and two walk-in closets with custom organizers, while three additional bedrooms, a loft, and a conveniently located laundry room provide a layout that simply makes sense. The finished basement adds another dimension to the home with flexible space for recreation, fitness, hobbies, or overnight guests, complete with a Murphy bed, full bath, and storage room. Located in The Parks at Prestwick, residents enjoy neighborhood walking trails, a community pool, playground, and convenient access to Avon schools, shopping, dining, and everything the west side has to offer. This is a home that offers room to grow, space to gather, and a layout designed to work just as well for everyday life as it does for life's biggest moments. Schedule your showing today before it is gone!

Location

State IN

County Hendricks

Rooms

Basement Egress Window(s), Finished, Finished Ceiling, Finished Walls, Full, Storage Space

Interior

Interior Features Bath Sinks Double Main, Breakfast Bar, Tray Ceiling(s), Kitchen Island, Entrance Foyer, Paddle Fan, Hi-Speed Internet Availbl, Eat-in Kitchen, Wired for Data, Pantry, Walk-In Closet(s)

Heating Natural Gas

Cooling Central Air

Fireplaces Number 1

Fireplaces Type Living Room

Equipment Radon System, Sump Pump w/Backup

Fireplace Y

Appliance Gas Cooktop, Dishwasher, Dryer, Disposal, Gas Water Heater, Microwave, Oven, Double Oven, Refrigerator, Washer, Water Softener Owned

Exterior

Exterior Feature Lighting

Garage Spaces 3.0

View Y/N true

Water Access Desc Public

View Neighborhood

Building

Story Two

Foundation Block

Water Public

Architectural Style Traditional

Structure Type Vinyl With Stone

New Construction false

Schools

Elementary Schools Hickory Elementary School

High Schools Avon High School

School District Avon Community School Corp

Others

HOA Fee Include Entrance Common,Insurance,Maintenance,ParkPlayground,Snow Removal,Walking Trails

Ownership Mandatory Fee


MIBOR MLS

NEARBY SCHOOL & BUSINESS

GET MORE INFORMATION

Kelly Church

Kelly Church

Agent

+1(765) 621-5818

Name
Phone*
Message

Go tour this home

4209 Parliament WAY