
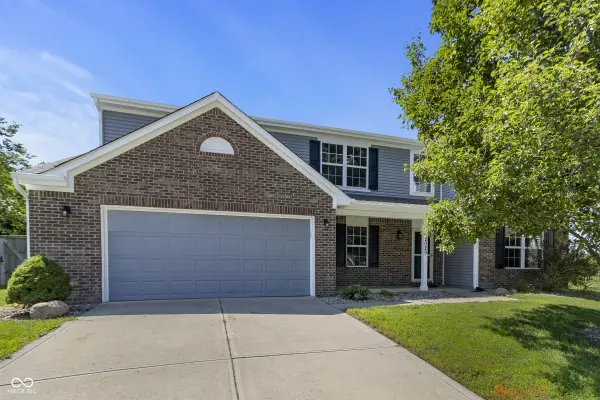
2029 Seven Peaks DR, Cicero, IN 46034
54
See all 54 photos
Listed by John Long • Coldwell Banker - Kaiser
$339,900
$339,900
Est. payment /mo
3 Beds
3 Baths
2,436 SqFt
Sold on 09/21/2026

2029 Seven Peaks DR Cicero, IN 46034

GET MORE INFORMATION
Kelly Church
Kelly Church

Agent

+1(765) 621-5818

Full Name
Phone*
Message
We respect your privacy! Your information WILL NOT BE SHARED, SOLD, or RENTED to anyone, for any reason outside the course of normal real estate exchange. By submitting, you agree to our Terms of Use and Privacy Policy.

UPDATED:

Key Details

Sold Price $339,900

Property Type Single Family Home

Sub Type Single Family Residence

Listing Status Sold

Purchase Type For Sale

Square Footage 2,436 sqft

Price per Sqft $139

Subdivision Warehams Pond

MLS Listing ID 22118744

Sold Date 09/21/26

Bedrooms 3

Full Baths 3

HOA Fees $17/ann

HOA Y/N Yes

Year Built 2009

Tax Year 2025

Lot Size 8,712 Sqft

Acres 0.2

Property Sub-Type Single Family Residence

Property Description

Move-in ready and recently updated, 3-bedroom, 3-full-bath home offers the perfect blend of comfort and convenience just minutes from Morse Reservoir and Cicero Park. Recent improvements include a brand-new roof, fresh interior paint, new luxury vinyl plank flooring and carpeting, plus updated bathroom vanities and mirrors throughout. The open-concept main level features a spacious living room with a cozy wood-burning fireplace and a well-appointed kitchen with stainless steel appliances. The second level offers a versatile loft with vaulted ceilings, convenient laundry, primary suite with french doors, dual vanities, a garden tub, a full-size walk-in shower, and a large walk-in closet. A 2-foot garage bump-out provides additional storage space. Relax on the covered front porch or entertain on the huge stamped concrete patio overlooking the spacious backyard.

Location

State IN

County Hamilton

Interior

Interior Features Attic Pull Down Stairs, Vaulted Ceiling(s), Hi-Speed Internet Availbl, Eat-in Kitchen, Pantry, Walk-In Closet(s)

Heating Forced Air, Electric

Cooling Central Air

Fireplaces Number 1

Fireplaces Type Great Room, Wood Burning

Equipment Smoke Alarm

Fireplace Y

Appliance Dishwasher, Disposal, MicroHood, Electric Oven, Refrigerator, Electric Water Heater

Exterior

Exterior Feature Fire Pit

Garage Spaces 2.0

Utilities Available Cable Available

View Y/N false

Water Access Desc Public

Building

Story Two

Foundation Slab

Water Public

Architectural Style Traditional

Structure Type Brick,Vinyl Siding

New Construction false

Schools

Elementary Schools Hamilton Heights Elementary School

Middle Schools Hamilton Heights Middle School

High Schools Hamilton Heights High School

School District Hamilton Heights School Corp

Others

HOA Fee Include Entrance Common,Maintenance,Management

Ownership Mandatory Fee


MIBOR MLS

NEARBY SCHOOL & BUSINESS

GET MORE INFORMATION

Kelly Church

Kelly Church

Agent

+1(765) 621-5818

Name
Phone*
Message

Go tour this home

2029 Seven Peaks DR