
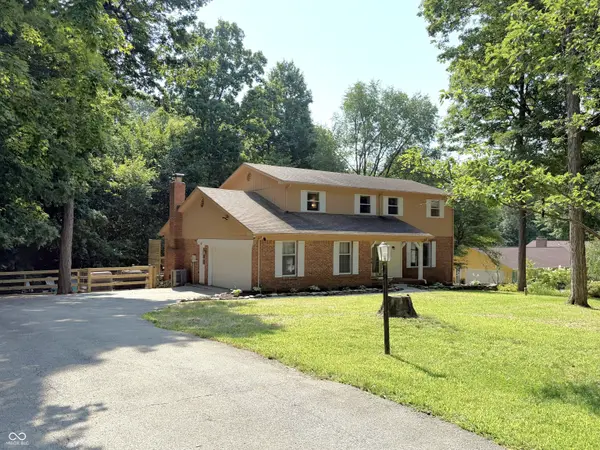

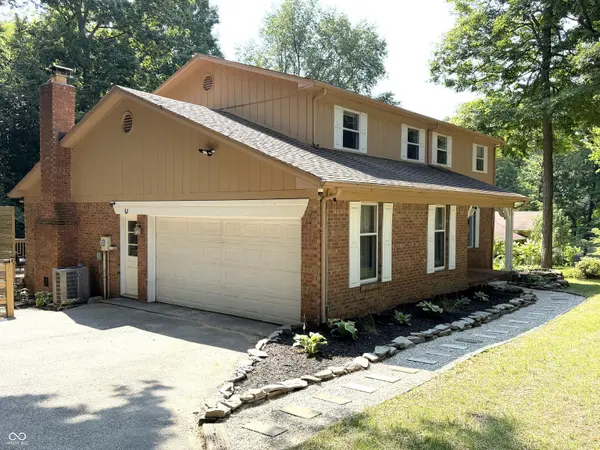
For more information regarding the value of a property, please contact us for a free consultation.
610 N Forest RD Crawfordsville, IN 47933
Want to know what your home might be worth? Contact us for a FREE valuation!

Our team is ready to help you sell your home for the highest possible price ASAP
Key Details
Sold Price $360,000
Property Type Single Family Home
Sub Type Single Family Residence
Listing Status Sold
Purchase Type For Sale
Square Footage 3,026 sqft
Price per Sqft $118
Subdivision Twin Oaks
MLS Listing ID 22117230
Sold Date 09/15/26
Bedrooms 4
Full Baths 2
Half Baths 1
HOA Y/N No
Year Built 1976
Tax Year 2025
Lot Size 0.740 Acres
Acres 0.74
Property Sub-Type Single Family Residence
Property Description
Welcome to this beautifully designed 4-bedroom, 2.5-bath home that offers the perfect blend of comfort, character, and space for everyday living. Inside, you'll find a formal living room along with a spacious family room featuring built-in bookshelves and a cozy wood-burning fireplace-creating the perfect gathering space for family and friends. The well-appointed eat-in kitchen flows seamlessly into the formal dining room, providing plenty of room for both casual meals and special occasions. Just beyond, the large sunroom overlooks the fenced backyard, offering a peaceful place to relax and enjoy the beautiful, wooded setting year-round. The spacious primary suite features a large walk-in closet and a private en-suite bath, while the additional bedrooms provide flexibility for family, guests, or a home office. The basement offers valuable additional living space that is perfect for a kids' playroom, home gym, recreation room, or hobby area, giving you even more flexibility to fit your lifestyle. Outside, you'll appreciate the inviting covered front porch, mature trees, and private backyard. The recently updated deck provides plenty of space for entertaining, outdoor dining, or simply enjoying the beautiful backyard views, and the fire pit area just off the deck creates the perfect spot for relaxing evenings with family and friends. This home combines generous living spaces, timeless charm, and a wonderful setting to create a place you'll be proud to call home.
Location
State IN
County Montgomery
Rooms
Basement Finished Ceiling
Kitchen Kitchen Some Updates
Interior
Interior Features Breakfast Bar, Built-in Features, Eat-in Kitchen, Walk-In Closet(s)
Heating Forced Air, Natural Gas
Cooling Central Air
Fireplaces Number 1
Fireplaces Type Family Room, Wood Burning
Fireplace Y
Appliance Electric Cooktop, Dishwasher, Dryer, Electric Water Heater, Disposal, MicroHood, Electric Oven, Refrigerator, Washer
Exterior
Garage Spaces 2.0
Water Access Desc Private
Building
Story Two
Foundation Block
Water Private
Architectural Style Traditional
Structure Type Vinyl With Brick
New Construction false
Schools
School District North Montgomery Com Sch Corp
Read Less

© 2026 All listing information is courtesy of MIBOR Broker Listing Cooperative(R) as distributed by MLS Grid. All rights reserved.
NEARBY SCHOOLS & BUSINESSES
GET MORE INFORMATION