
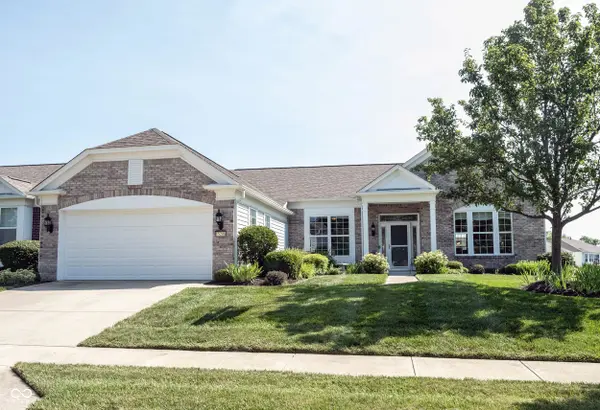
15246 Trebbiano DR, Fishers, IN 46037
51
See all 51 photos
Listed by Teresa Easterday • Keller Williams Indy Metro NE
$458,000
$469,000 2.3%
Est. payment /mo
3 Beds
2 Baths
2,316 SqFt
Sold on 09/09/2026

15246 Trebbiano DR Fishers, IN 46037

GET MORE INFORMATION
Kelly Church
Kelly Church

Agent

+1(765) 621-5818

Full Name
Phone*
Message
We respect your privacy! Your information WILL NOT BE SHARED, SOLD, or RENTED to anyone, for any reason outside the course of normal real estate exchange. By submitting, you agree to our Terms of Use and Privacy Policy.

UPDATED:

Key Details

Sold Price $458,000

Property Type Single Family Home

Sub Type Single Family Residence

Listing Status Sold

Purchase Type For Sale

Square Footage 2,316 sqft

Price per Sqft $197

Subdivision Britton Falls

MLS Listing ID 22113907

Sold Date 09/09/26

Bedrooms 3

Full Baths 2

HOA Fees $274/mo

HOA Y/N Yes

Year Built 2007

Tax Year 2025

Lot Size 9,147 Sqft

Acres 0.21

Property Sub-Type Single Family Residence

Property Description

Just a short walk to the Chateau, this one owner 3 Bedroom/2 Bath "Meritage" beauty with its custom interior design awaits the personal touches of the next buyer. From the spacious back yard view of a pond and fountain to the large open interior, this is the Del Webb lifestyle at its finest. The large Breakfast Room is currently being used as a cozy front Sun Room as a long Breakfast Bar and Dining Room provide additional dining. The second large front Bedroom could also be used as a Den/Office. The expansive gourmet Kitchen is the hub of the house with its Gas Cooktop, Built in Double Ovens, Center Island and Suede Finished Granite Countertops...sandwiched between the Breakfast Room, Dining Room and Great Room. This large Primary Suite has two - yes two! - Walk In Closets, Double Vanity, Garden Tub, Shower, Water Closet and a Bay Window overlooking the pond. The two car Garage has extra storage space with it's 4' front Extension. This beautiful home invites you into easy gracious living from the moment you enter and won't disappoint the most discriminating buyer.

Location

State IN

County Hamilton

Rooms

Main Level Bedrooms 3

Interior

Interior Features Breakfast Bar, Entrance Foyer, Paddle Fan, Pantry, Walk-In Closet(s), Wood Work Painted

Heating Forced Air, Natural Gas

Cooling Central Air

Flooring Hardwood

Equipment Smoke Alarm

Fireplace Y

Appliance Gas Cooktop, Dishwasher, Dryer, Disposal, Gas Water Heater, MicroHood, Oven, Double Oven, Convection Oven, Refrigerator, Free-Standing Freezer, Tankless Water Heater, Washer, Water Softener Owned

Exterior

Exterior Feature Sprinkler System, Tennis Community, Water Feature Fountain

Garage Spaces 2.0

View Y/N true

Water Access Desc Public

View Pond

Building

Story One

Foundation Slab

Water Public

Architectural Style Traditional

Structure Type Brick,Vinyl Siding

New Construction false

Schools

School District Hamilton Southeastern Schools

Others

HOA Fee Include Association Home Owners,Clubhouse,Entrance Common,Exercise Room,Irrigation,Lawncare,Maintenance Grounds,Pickleball Court,Management,Snow Removal,Tennis Court(s),Walking Trails

Ownership Mandatory Fee


MIBOR MLS

NEARBY SCHOOL & BUSINESS

GET MORE INFORMATION

Kelly Church

Kelly Church

Agent

+1(765) 621-5818

Name
Phone*
Message

Go tour this home

15246 Trebbiano DR