
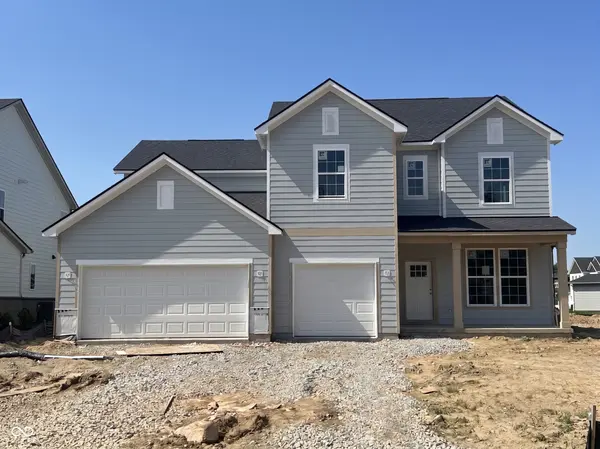
6350 Rippling Rock DR, Plainfield, IN 46168
45
See all 45 photos
Listed by Lisa Kleinke • Pulte Realty of Indiana, LLC
$499,900
$499,900
Est. payment /mo
5 Beds
3 Baths
3,168 SqFt
Sold on 09/21/2026

6350 Rippling Rock DR Plainfield, IN 46168

GET MORE INFORMATION
Kelly Church
Kelly Church

Agent

+1(765) 621-5818

Full Name
Phone*
Message
We respect your privacy! Your information WILL NOT BE SHARED, SOLD, or RENTED to anyone, for any reason outside the course of normal real estate exchange. By submitting, you agree to our Terms of Use and Privacy Policy.

UPDATED:

Key Details

Sold Price $499,900

Property Type Single Family Home

Sub Type Single Family Residence

Listing Status Sold

Purchase Type For Sale

Square Footage 3,168 sqft

Price per Sqft $157

Subdivision Trescott

MLS Listing ID 22113053

Sold Date 09/21/26

Bedrooms 5

Full Baths 2

Half Baths 1

HOA Fees $83/qua

HOA Y/N Yes

Year Built 2026

Tax Year 2025

Lot Size 7,753 Sqft

Acres 0.178

Property Sub-Type Single Family Residence

Property Description

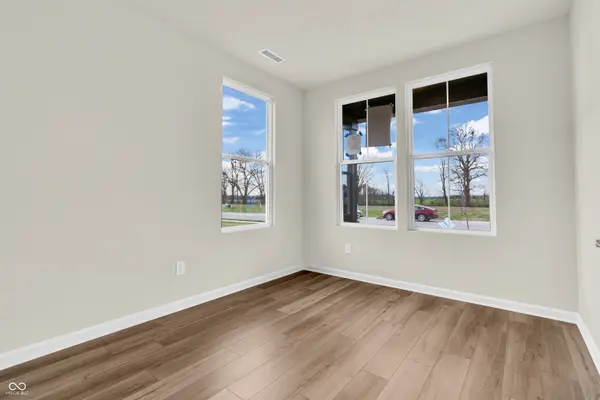
Welcome to the Decatur floorplan in Trescott, offering 5 bedrooms, 3.5 bathrooms, and a 3-car garage with a spacious, functional layout designed for modern living. The open-concept main level features a large gathering room that flows into the cafe dining area and a beautifully appointed gourmet kitchen. Highlights include built-in wall oven and microwave, a gas cooktop with hood, 42" creamy white cabinetry, Carrara Morro quartz countertops, a large center island, and ample storage, creating a space that is both stylish and practical for everyday life and entertaining. A flex room with doors provides options for a home office, study, or play area. The main-level bedroom with a full bath and walk-in closet provides an ideal private space for multi-generational living, overnight guests, or anyone who prefers the convenience of a first-floor suite. Upstairs, the spacious owner's retreat features a large walk-in closet and a spa-like bath with an oversized walk-in shower, creating the perfect space to unwind at the end of the day. Three additional bedrooms each include their own walk-in closet, providing plenty of storage and personal spaces. A centrally located loft adds valuable flexible living space that can be used as a media room, play area, home office, or second gathering space. The conveniently located second-floor laundry room simplifies everyday routines and is just steps from the bedrooms, making household tasks more efficient. Located in the sought-after Trescott community in Plainfield, residents enjoy convenient access to shopping, dining, parks, trails, and major commuter routes. The community is also served by highly regarded Plainfield schools, offering an exceptional combination of comfort, convenience, and connection. Photos of similar model.

Location

State IN

County Hendricks

Rooms

Main Level Bedrooms 1

Interior

Interior Features Attic Access, Kitchen Island, Pantry, Walk-In Closet(s)

Heating Forced Air, Natural Gas

Cooling Central Air

Fireplace Y

Appliance Gas Cooktop, Dishwasher, Disposal, Microwave, Oven

Exterior

Exterior Feature Sprinkler System

Garage Spaces 3.0

View Y/N false

Water Access Desc Public

Building

Story Two

Foundation Slab

Water Public

Architectural Style Traditional

Structure Type Brick,Cement Siding

New Construction true

Schools

Middle Schools Plainfield Community Middle School

High Schools Plainfield High School

School District Plainfield Community School Corp

Others

HOA Fee Include Entrance Common,Maintenance

Ownership Mandatory Fee


MIBOR MLS

NEARBY SCHOOL & BUSINESS

GET MORE INFORMATION

Kelly Church

Kelly Church

Agent

+1(765) 621-5818

Name
Phone*
Message

Go tour this home

6350 Rippling Rock DR