
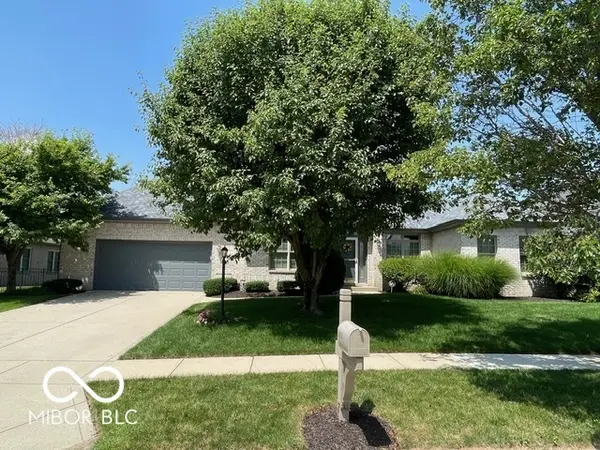
1610 Trainers CIR, Indianapolis, IN 46239
28
See all 28 photos
Listed by Robert VanHook • Premier Agent Network
$275,000
$275,000
Est. payment /mo
3 Beds
2 Baths
1,985 SqFt
Sold on 09/04/2026

1610 Trainers CIR Indianapolis, IN 46239

GET MORE INFORMATION
Kelly Church
Kelly Church

Agent

+1(765) 621-5818

Full Name
Phone*
Message
We respect your privacy! Your information WILL NOT BE SHARED, SOLD, or RENTED to anyone, for any reason outside the course of normal real estate exchange. By submitting, you agree to our Terms of Use and Privacy Policy.

UPDATED:

Key Details

Sold Price $275,000

Property Type Single Family Home

Sub Type Single Family Residence

Listing Status Sold

Purchase Type For Sale

Square Footage 1,985 sqft

Price per Sqft $138

Subdivision Stable Chase Estates

MLS Listing ID 22111881

Sold Date 09/04/26

Bedrooms 3

Full Baths 2

HOA Fees $56/ann

HOA Y/N Yes

Year Built 2000

Tax Year 2025

Lot Size 10,018 Sqft

Acres 0.23

Property Sub-Type Single Family Residence

Property Description

This stunning, custom-built all-brick residence boasts raised ceilings and a grand entry with hardwood flooring, inviting you to experience the convenience of single-story living. The open-concept design flows into a spacious great room, anchored by a cozy gas fireplace, perfect for relaxation. An elegant formal dining room has cathedral ceilings, while the kitchen features a bright, separate breakfast nook and leads to a screened-in sunroom. Retreat to the Primary Suite, which boasts a spacious walk-in closet and bath with double sinks. Nestled in the highly sought-after, established neighborhood of Stable Chase Estates. Built in 2000, this 1985 sqft residence presents a open layout, featuring a split 3 bedroom floorplan, two full bathrooms, a spacious dining room and a large laundry room with plenty of storage and functionality. The oversized 2-car garage (24x25) provides ample space for vehicles, hobbies, or extra storage. The kitchen is truly the heart of the home, showcasing a stylish backsplash, peninsula with breakfast bar, and a generous walk-in pantry. The cozy screened sunroom creates the perfect space to unwind, while the beautiful patio with pergola overlooks stunning .23 acre landscaped lot. With all new carpeting and a freshly painted interior, this property offers a unique opportunity to enjoy a sought-after community at an exceptional value.

Location

State IN

County Marion

Rooms

Main Level Bedrooms 3

Interior

Interior Features Attic Pull Down Stairs, Cathedral Ceiling(s), Entrance Foyer, Pantry, Walk-In Closet(s), Wood Work Painted, Bath Sinks Double Main, Tray Ceiling(s)

Heating Forced Air, Natural Gas

Cooling Central Air

Flooring Hardwood

Fireplaces Number 1

Fireplaces Type Gas Log

Equipment Security System Owned, Smoke Alarm

Fireplace Y

Appliance Dishwasher, Dryer, Gas Water Heater, MicroHood, Electric Oven, Refrigerator, Trash Compactor, Washer, Water Softener Owned, Microwave

Exterior

Exterior Feature Sprinkler System

Garage Spaces 2.0

Utilities Available Cable Connected, Electricity Connected, Natural Gas Connected, Sewer Connected, Water Connected

View Y/N false

Water Access Desc Public

Building

Story One

Foundation Crawl Space

Water Public

Architectural Style Ranch

Structure Type Brick,Wood Siding

New Construction false

Schools

Elementary Schools Grassy Creek Elementary School

High Schools Warren Central High School

School District Msd Warren Township

Others

HOA Fee Include Association Home Owners,Entrance Common,Insurance,Maintenance,Snow Removal

Ownership Mandatory Fee


MIBOR MLS

NEARBY SCHOOL & BUSINESS

GET MORE INFORMATION

Kelly Church

Kelly Church

Agent

+1(765) 621-5818

Name
Phone*
Message

Go tour this home

1610 Trainers CIR