

For more information regarding the value of a property, please contact us for a free consultation.
6297 N Woodhaven DR Mccordsville, IN 46055
Want to know what your home might be worth? Contact us for a FREE valuation!

Our team is ready to help you sell your home for the highest possible price ASAP
Key Details
Sold Price $313,000
Property Type Single Family Home
Sub Type Single Family Residence
Listing Status Sold
Purchase Type For Sale
Square Footage 1,628 sqft
Price per Sqft $192
Subdivision Woodhaven
MLS Listing ID 22101802
Sold Date 07/31/26
Bedrooms 3
Full Baths 2
HOA Y/N No
Year Built 2022
Tax Year 2025
Lot Size 8,276 Sqft
Acres 0.19
Property Sub-Type Single Family Residence
Property Description
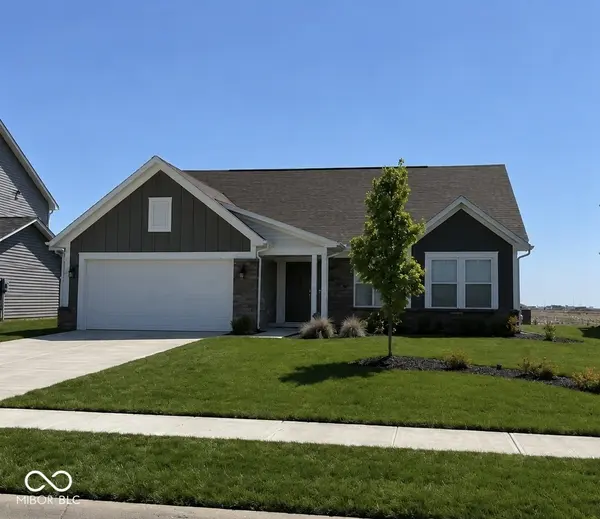
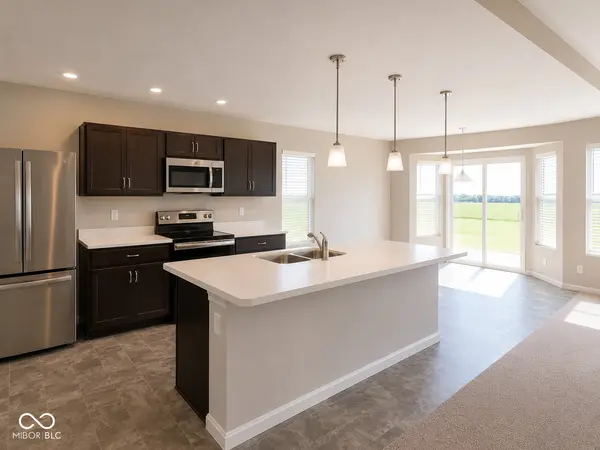
Welcome to this beautifully maintained 3-bedroom, 2-bath ranch home in the desirable Woodhaven community! Built in 2022 by Fischer Homes, this popular Preston Modern Farmhouse floor plan offers 1,643 square feet of thoughtfully designed living space with modern finishes and abundant natural light throughout. The open-concept layout features a spacious family room that flows seamlessly into a bright morning room, creating the perfect space for everyday living and entertaining. The kitchen is equipped with soft-close cabinetry, a center island with laminate countertops, and a full suite of appliances installed in 2022. Even better, the washer and dryer are included, making this home truly move-in ready. Retreat to the private owner's suite, complete with a spacious walk-in closet and an ensuite bath featuring double sinks, a soaking tub, separate shower, and private water closet. Two additional bedrooms provide flexibility for guests, a home office, growing families, etc. Enjoy peaceful views from the backyard with no rear neighbors, as the home backs up to a scenic farm field for added privacy. Seller-added upgrades include a water softener, additional shelving, window treatments, and window screens. The oversized 2-car garage includes a bump-out, providing extra space for storage, a workshop area, or additional parking needs. Residents of Woodhaven enjoy access to neighborhood amenities including a community pool and playground. Don't miss the opportunity to own this nearly new home that combines modern convenience, functional design, and a desirable location.
Location
State IN
County Hancock
Rooms
Main Level Bedrooms 3
Interior
Interior Features Bath Sinks Double Main, Kitchen Island, Hi-Speed Internet Availbl, Pantry, Walk-In Closet(s)
Heating Forced Air, Natural Gas
Cooling Central Air
Equipment Smoke Alarm
Fireplace N
Appliance Dishwasher, Dryer, Electric Water Heater, Disposal, Microwave, Electric Oven, Refrigerator, Washer, Water Softener Owned
Exterior
Garage Spaces 2.0
Utilities Available Cable Available, Natural Gas Available
Water Access Desc Public
Building
Story One
Foundation Slab
Water Public
Architectural Style Ranch
Structure Type Brick,Vinyl Siding
New Construction false
Schools
Middle Schools Mt Vernon Middle School
School District Mt Vernon Community School Corp
Read Less

© 2026 All listing information is courtesy of MIBOR Broker Listing Cooperative(R) as distributed by MLS Grid. All rights reserved.
NEARBY SCHOOLS & BUSINESSES
GET MORE INFORMATION