

For more information regarding the value of a property, please contact us for a free consultation.
3547 N 100 W Crawfordsville, IN 47933
Want to know what your home might be worth? Contact us for a FREE valuation!

Our team is ready to help you sell your home for the highest possible price ASAP
Key Details
Sold Price $307,000
Property Type Single Family Home
Sub Type Single Family Residence
Listing Status Sold
Purchase Type For Sale
Square Footage 2,094 sqft
Price per Sqft $146
Subdivision No Subdivision
MLS Listing ID 22110734
Sold Date 07/31/26
Bedrooms 3
Full Baths 2
HOA Y/N No
Year Built 1965
Tax Year 2025
Lot Size 1.260 Acres
Acres 1.26
Property Sub-Type Single Family Residence
Property Description
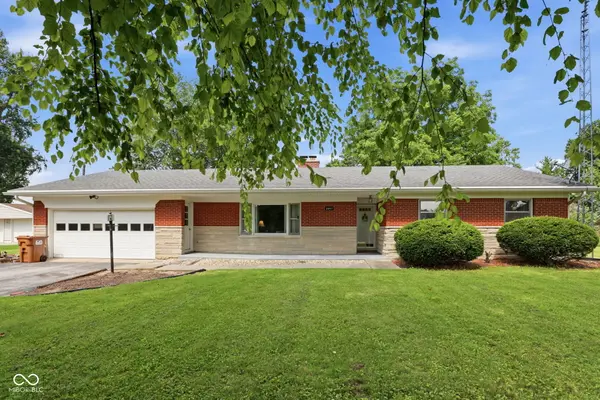
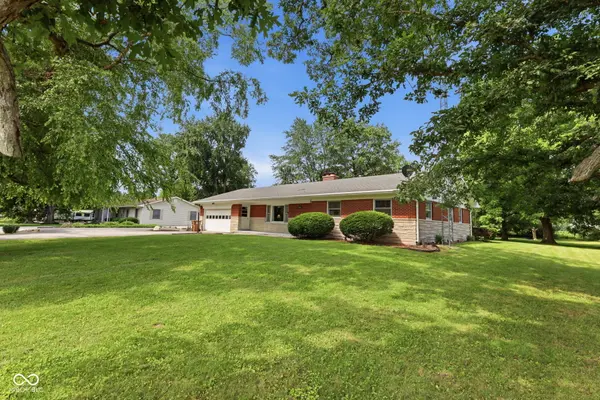
It's hard to find an all-brick ranch on a basement w/ 1.26 acres that is SO FASHIONABLE & SO SPACIOUS & SO VERY AFFORDABLE, but you have stumbled across a real unicorn here...catch her while you can! Carefully updated over the last 2 years, there's little to do, but move in and start enjoying the SUPER PRETTY kitchen & baths & sprawling floor plan. The HUGE front living room with gas fireplace & built-in shelving is the perfect place to welcome guests, while the enclosed 3-season porch expands the living space into the beautiful back yard. A lovely kitchen & dining room are at the center, creating a very comfortable flow for entertaining & daily living. Work or play in the giant bonus room at the rear of the house & keep it all clean with a nice, big laundry room that is uber convenient. The primary suite even features a full bath (rare for the year built!) And all of it is so fresh & bright & cheerful :-) If bad weather freaks you out, you'll have a good-sized basement to take cover in that also provides abundant, dry storage. (The basement hasn't had its cosmetic facelift yet, but that will be a fun & easy winter project for instant equity!) Bring your littles, pets, chickens & vege garden to enjoy the expansive lawn that offers a good combination of sun, shade & healthy turf. There's even an outbuilding at the rear of the property for additional storage. Though this cutie is close to employers & interstate access, it is a true piece of country paradise, with only a few neighbors & a lot of that classic heartland view (summer sunsets over bean & corn). There's no HOA to meddle & no dues to pay, and this one is going to sail through USDA/FHA/VA financing. And on that note, Special Financing Incentives are available on this property from SIRVA Mortgage.
Location
State IN
County Montgomery
Rooms
Basement Finished, Interior Entry, Partial, Storage Space
Main Level Bedrooms 3
Kitchen Kitchen Updated
Interior
Interior Features Attic Access, Built-in Features, Kitchen Island, Entrance Foyer, Paddle Fan, Hardwood Floors, Hi-Speed Internet Availbl, Wood Work Painted
Cooling Central Air
Fireplaces Number 1
Fireplaces Type Gas Log, Living Room, Masonry
Equipment Smoke Alarm, Sump Pump
Fireplace Y
Appliance Dishwasher, Dryer, MicroHood, Electric Oven, Refrigerator, Washer, Water Heater, Water Softener Owned
Exterior
Exterior Feature Fire Pit, Storage Shed
Garage Spaces 2.0
Utilities Available Electricity Connected, Septic System
View Y/N true
Water Access Desc Well,Private
View Rural
Building
Story One
Foundation Block
Water Well, Private
Architectural Style Ranch
Structure Type Brick,Stone
New Construction false
Schools
Elementary Schools Lester B Sommer Elementary School
Middle Schools North Montgomery Middle School
High Schools North Montgomery High School
School District North Montgomery Com Sch Corp
Read Less

© 2026 All listing information is courtesy of MIBOR Broker Listing Cooperative(R) as distributed by MLS Grid. All rights reserved.
NEARBY SCHOOLS & BUSINESSES
GET MORE INFORMATION