


For more information regarding the value of a property, please contact us for a free consultation.
426 S 600 W Shelbyville, IN 46176
Want to know what your home might be worth? Contact us for a FREE valuation!

Our team is ready to help you sell your home for the highest possible price ASAP
Key Details
Sold Price $325,500
Property Type Single Family Home
Sub Type Single Family Residence
Listing Status Sold
Purchase Type For Sale
Square Footage 1,960 sqft
Price per Sqft $166
Subdivision No Subdivision
MLS Listing ID 22109045
Sold Date 07/27/26
Bedrooms 3
Full Baths 2
Half Baths 1
HOA Y/N No
Year Built 1900
Tax Year 2025
Lot Size 1.180 Acres
Acres 1.18
Property Sub-Type Single Family Residence
Property Description
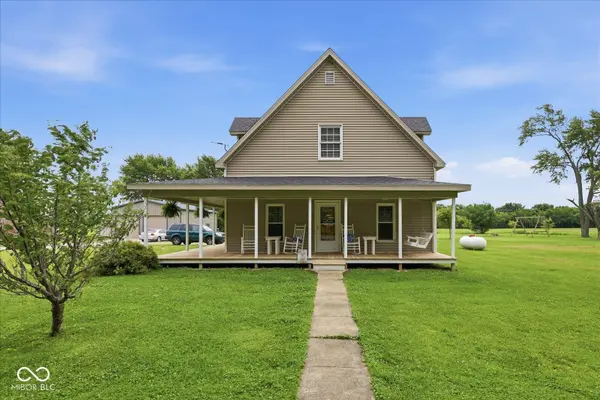
Welcome home to this charming farmhouse nestled on 1.18 acres acres.This spacious 3 bedroom, 2.5 bath home features an inviting wrap-around-porch - ideal for enjoying peaceful mornings & relaxing evenings while living i the country. Inside you will find an eat-in kitchen with plenty of space for gathering family & friends. The functional floor plan offers a primary bedroom on the main floor, full bath in primary suite, laundry room & utility, half bath, spacious kitchen with pantry & lots of cabinets & counter space, huge living room & a half house generator. Two bedrooms upstairs: both measuring more tan 27' x 12', full bath with a double sink vanity & shower/tub combination. Outside the property has a 30' x 40' pole barn featuring concrete floors, floor drain, 2- 10 ft high garage doors upfront, another garage door at rear, service door & tons of space for storage, hobbies, equipment or workshop needs. The home & the two barns are run on different power meters. With over an acre of land, you'll enjoy room to roam, garden, entertain or simply enjoy the tranquility of rural living while still being located near everyday amenities. Home is Southwestern Consolidated School District. Don't miss this rare opportunity to own a farmhouse property with pole barn and plenty of space to make your dreams a reality!
Location
State IN
County Shelby
Rooms
Main Level Bedrooms 1
Interior
Interior Features Attic Access, Bath Sinks Double Main, Entrance Foyer, Paddle Fan, Hardwood Floors, Hi-Speed Internet Availbl, Eat-in Kitchen, Pantry, Smart Thermostat
Heating Forced Air, Propane
Cooling Central Air
Fireplace N
Appliance Dishwasher, Electric Water Heater, Disposal, MicroHood, Electric Oven, Water Softener Owned
Exterior
Exterior Feature Barn Pole, Storage
Garage Spaces 4.0
View Y/N false
Water Access Desc Private
Building
Story One and One Half
Foundation Block
Water Private
Architectural Style Traditional
Structure Type Vinyl Siding
New Construction false
Schools
Elementary Schools Southwestern Elementary School
High Schools Southwestern High School
School District Southwestern Con Sch Shelby Co
Read Less

© 2026 All listing information is courtesy of MIBOR Broker Listing Cooperative(R) as distributed by MLS Grid. All rights reserved.
NEARBY SCHOOLS & BUSINESSES
GET MORE INFORMATION