
6185 Evanston AVE, Indianapolis, IN 46220
57
See all 57 photos
Listed by Robert Ertel • Compass Indiana, LLC
$580,000
$599,900 3.3%
Est. payment /mo
3 Beds
3 Baths
2,050 SqFt
Sold on 09/15/2026

6185 Evanston AVE Indianapolis, IN 46220

GET MORE INFORMATION
Kelly Church
Kelly Church

Agent

+1(765) 621-5818

Full Name
Phone*
Message
We respect your privacy! Your information WILL NOT BE SHARED, SOLD, or RENTED to anyone, for any reason outside the course of normal real estate exchange. By submitting, you agree to our Terms of Use and Privacy Policy.

UPDATED:

Key Details

Sold Price $580,000

Property Type Single Family Home

Sub Type Single Family Residence

Listing Status Sold

Purchase Type For Sale

Square Footage 2,050 sqft

Price per Sqft $282

Subdivision Northborough

MLS Listing ID 22108793

Sold Date 09/15/26

Bedrooms 3

Full Baths 2

Half Baths 1

HOA Y/N No

Year Built 1945

Tax Year 2024

Lot Size 0.310 Acres

Acres 0.31

Property Sub-Type Single Family Residence

Property Description

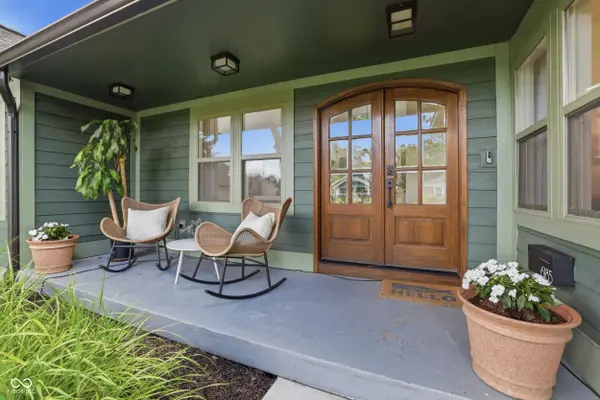
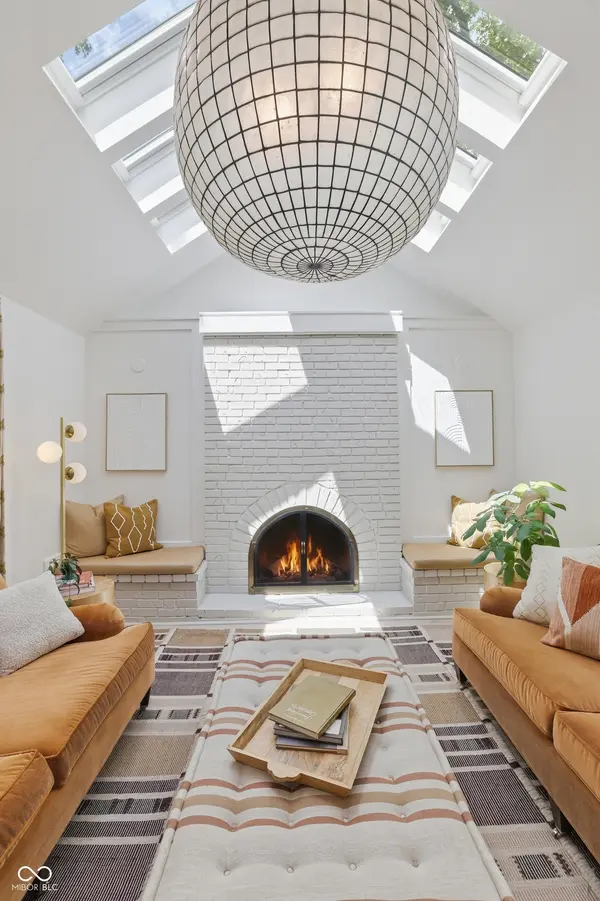
Set on a tree-lined street in the heart of Broad Ripple, 6185 Evanston is a study in considered luxury - a home taken down to the studs and rebuilt with finishes that reward a closer look, just minutes from the Monon Trail, the Village, and some of the city's best dining. The double wood doors with beveled glass graciously welcome you to this iconic home. Behind its charming facade, everything is new: roof, windows, and HVAC, with full smart-home wiring that puts lighting, climate, and security at your fingertips from a single control tablet. Inside, soaring ceilings and well-placed skylights pull natural light deep into the home, while custom cabinetry and custom tile frame rooms made for both everyday ease and elevated entertaining. The kitchen is anchored by artisan inset cabinetry built by hand, a built-in refrigerator set seamlessly into the line, and high-end appliances throughout. Quartz counters, beautiful custom pantry, and soaring ceilings make this kitchen a true show stopper. The luxury primary suite is its own quiet retreat - soaring ceilings, skylights, beams, huge custom walk in closet, double vanities, a soaking tub set apart for long evenings, and a smart walk-in shower where the temperature is set before you step in. Custom-fitted closets bring order to every room, and the secondary and half baths carry the same finish, each appointed in custom tile. Two lovely additional bedrooms flooded with light, high end finishes, and custom closets. These features are normally found at much higher priced homes. Outside, a covered patio extends the living space into a stunning backyard oasis - completely private green space built for slow mornings and long evenings. An oversized two-car garage adds rare room for vehicles, storage, and the projects that make a house your own. Luxury, location, and lifestyle in rare alignment, in one of Indianapolis's most coveted neighborhoods. Schedule your private showing.

Location

State IN

County Marion

Rooms

Basement Partial

Main Level Bedrooms 3

Kitchen Kitchen Updated

Interior

Interior Features Cathedral Ceiling(s), Vaulted Ceiling(s), Walk-In Closet(s), Breakfast Bar, Entrance Foyer

Heating Forced Air, Natural Gas

Cooling Central Air

Flooring Hardwood

Fireplaces Number 1

Fireplaces Type Gas Log, Living Room

Equipment Security System, Smoke Alarm

Fireplace Y

Appliance Dishwasher, Dryer, Microwave, Gas Oven, Range Hood, Refrigerator, Washer, Double Oven, Convection Oven, Gas Water Heater

Exterior

Exterior Feature Lighting, Smart Lock(s)

Garage Spaces 2.0

Utilities Available Natural Gas Connected

View Y/N true

Water Access Desc Public

View Trees/Woods

Building

Story One

Foundation Block

Water Public

Architectural Style Craftsman

Structure Type Brick,Wood Siding

New Construction false

Schools

School District Indianapolis Public Schools


MIBOR MLS

NEARBY SCHOOL & BUSINESS

GET MORE INFORMATION

Kelly Church

Kelly Church

Agent

+1(765) 621-5818

Name
Phone*
Message

Go tour this home

6185 Evanston AVE