
91 Wilkins ST, Whiteland, IN 46184
34
See all 34 photos
Listed by Frances Williams • DRH Realty of Indiana, LLC
$327,415
$327,415
Est. payment /mo
4 Beds
2 Baths
1,771 SqFt
Sold on 09/22/2026

91 Wilkins ST Whiteland, IN 46184

GET MORE INFORMATION
Kelly Church
Kelly Church

Agent

+1(765) 621-5818

Full Name
Phone*
Message
We respect your privacy! Your information WILL NOT BE SHARED, SOLD, or RENTED to anyone, for any reason outside the course of normal real estate exchange. By submitting, you agree to our Terms of Use and Privacy Policy.

UPDATED:

Key Details

Sold Price $327,415

Property Type Single Family Home

Sub Type Single Family Residence

Listing Status Sold

Purchase Type For Sale

Square Footage 1,771 sqft

Price per Sqft $184

Subdivision Saddlebrook Farms North

MLS Listing ID 22108417

Sold Date 09/22/26

Bedrooms 4

Full Baths 2

HOA Fees $41/ann

HOA Y/N Yes

Year Built 2026

Tax Year 2025

Lot Size 9,147 Sqft

Acres 0.21

Property Sub-Type Single Family Residence

Property Description

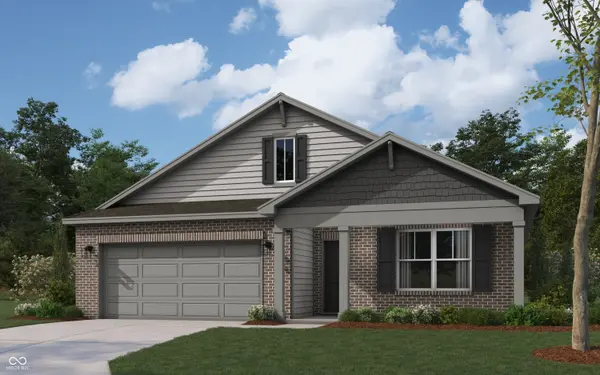
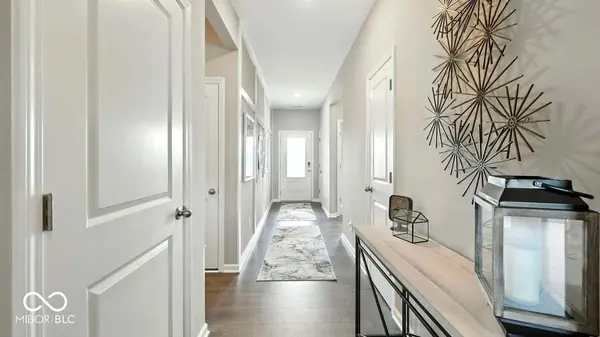
Introducing the Chatham by D.R. Horton, America's Builder-a floor plan that has captured the hearts of homeowners seeking the perfect blend of style, space, and single-level living. Encompassing an impressive 1,771 square feet, this elegant home boasts 4 spacious bedrooms and 2 stylish bathrooms, perfectly designed to complement the demands of modern living. At the center of the Chatham lies its open-concept living area, where the kitchen, dining space, and great room merge into a harmonious flow. The main living areas feature solid surface flooring, offering a sleek, durable finish that's easy to maintain. Culinary enthusiasts will revel in the gourmet kitchen, complete with exquisite cabinetry, a walk-in pantry, and a generous built-in island-ideal for both meal preparation and casual morning coffees. Privacy is thoughtfully prioritized, with three ample secondary bedrooms situated at the front of the home, while the serene primary suite is nestled at the rear, ensuring a peaceful retreat. This sanctuary includes a vast walk-in closet and a luxurious ensuite bath. Outside, a covered back patio provides the perfect shaded refuge for weekend barbecues or leisurely summer evenings with friends. The Chatham is also equipped with America's Smart Home Technology, featuring an integrated system that includes a smart video doorbell, a programmable Honeywell thermostat, a secure smart door lock, and Deako light package. These features keep you seamlessly connected to your home, no matter where you are. Photos are representative of plan and may vary as built.

Location

State IN

County Johnson

Rooms

Main Level Bedrooms 4

Interior

Interior Features Bath Sinks Double Main, Breakfast Bar, Hi-Speed Internet Availbl, Pantry, Smart Thermostat, Walk-In Closet(s), Wood Work Painted

Heating Natural Gas

Cooling Central Air

Fireplace N

Appliance Dishwasher, Electric Water Heater, Disposal, Microwave, Gas Oven, Refrigerator

Exterior

Garage Spaces 2.0

Water Access Desc Public

Building

Story One

Foundation Slab

Water Public

Architectural Style Traditional

Structure Type Vinyl With Brick

New Construction true

Schools

Elementary Schools Whiteland Elementary School

Middle Schools Clark Pleasant Middle School

High Schools Whiteland Community High School

School District Clark-Pleasant Community Sch Corp

Others

HOA Fee Include Association Builder Controls,Insurance,Maintenance,Management,Walking Trails

Ownership Mandatory Fee


MIBOR MLS

NEARBY SCHOOL & BUSINESS

GET MORE INFORMATION

Kelly Church

Kelly Church

Agent

+1(765) 621-5818

Name
Phone*
Message

Go tour this home

91 Wilkins ST