
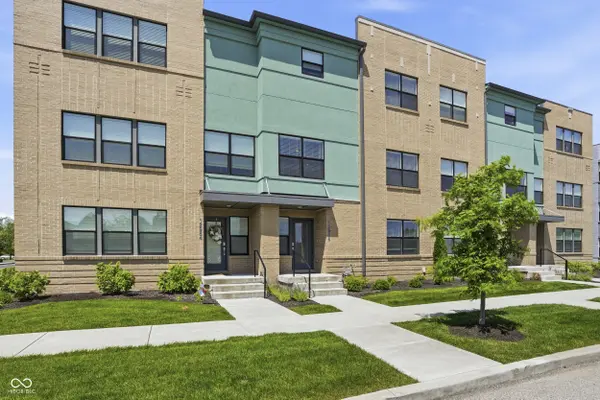
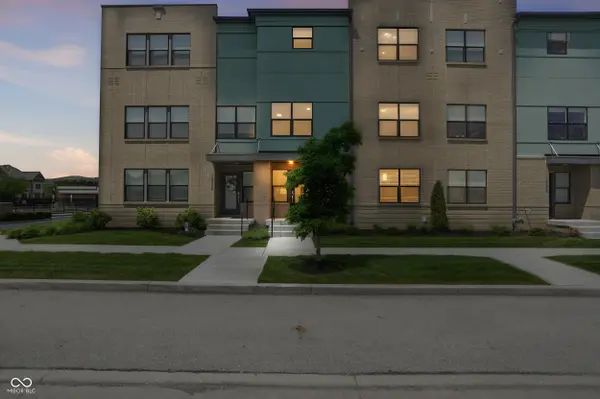
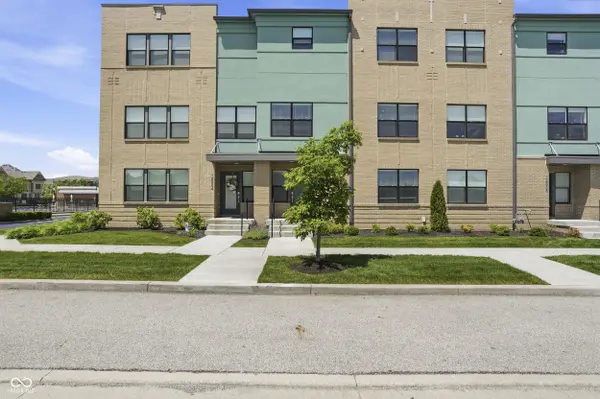
12956 Petigru DR, Carmel, IN 46032
52
See all 52 photos
Listed by Todd Denkmann • Keller Williams Indpls Metro N
$457,500
$465,000 1.6%
Est. payment /mo
3 Beds
4 Baths
2,095 SqFt
Sold on 10/02/2026

12956 Petigru DR Carmel, IN 46032

GET MORE INFORMATION
Kelly Church
Kelly Church

Agent

+1(765) 621-5818

Full Name
Phone*
Message
We respect your privacy! Your information WILL NOT BE SHARED, SOLD, or RENTED to anyone, for any reason outside the course of normal real estate exchange. By submitting, you agree to our Terms of Use and Privacy Policy.

UPDATED:

Key Details

Sold Price $457,500

Property Type Townhouse

Sub Type Townhouse

Listing Status Sold

Purchase Type For Sale

Square Footage 2,095 sqft

Price per Sqft $218

Subdivision The Village Of Westclay

MLS Listing ID 22103401

Sold Date 10/02/26

Bedrooms 3

Full Baths 2

Half Baths 2

HOA Fees $486/mo

HOA Y/N Yes

Year Built 2019

Tax Year 2025

Lot Size 1,742 Sqft

Acres 0.04

Property Sub-Type Townhouse

Property Description

Enjoy the unparalleled lifestyle of Carmel's prestigious Village of WestClay with all the amenities and none of the maintenance. This clean, contemporary townhome boasts a rare and beautiful view of a large grass field, tennis courts, and a community pool-meaning you are just steps from recreation instead of looking out at a parking lot. As a resident, you will enjoy full access to WestClay's premier features, including three pristine pools, three fitness centers, three elegant clubhouses (one just a short walk away!), neighborhood parks, and over ten miles of trails, all within walking distance of local boutiques, dining, and entertainment. Inside, the home shines with 9' ceilings and stylish LVP flooring throughout the main level. The gourmet kitchen showcases 42" white cabinets, quartz countertops, a tile backsplash, stainless steel appliances with a gas range, and a large central island. Extra cabinets and countertop makes a great coffee station, while the breakfast area features a cozy nook perfect for casual seating. The kitchen flows into a sun-filled living room, ideal for entertaining. Upstairs, the spacious primary suite features an upgraded bath with large tile flooring, a frameless glass tile shower, and quartz counters with undermount sinks. A second full bath boasts matching high-end finishes, and the laundry room is conveniently located on the bedroom level. The lower level offers incredible flexibility as a secondary living area, home office, or gym, complete with a half bath and walk-in closet that can easily be converted into a fourth bedroom. Smart home features for peace of mind at home or away: Eero wifi system, smart door lock, Nest doorbell, smart garage door opener, smart washer and dryer, a zoned HVAC with two smart thermostats (Nest + Ecobee), and a home security panel with entryway detection. To complete the package, the attached garage includes built-in storage and an epoxy floor.

Location

State IN

County Hamilton

Interior

Interior Features Kitchen Island, Eat-in Kitchen, Wired for Data, Pantry, Smart Thermostat, Walk-In Closet(s)

Heating Forced Air, Natural Gas

Cooling Central Air

Fireplace N

Appliance Dishwasher, Dryer, Electric Water Heater, Disposal, Microwave, Gas Oven, Refrigerator, Washer, Water Softener Owned

Exterior

Exterior Feature Smart Lock(s)

Garage Spaces 2.0

Water Access Desc Public

Building

Story Three Or More

Foundation Slab

Water Public

Architectural Style Contemporary

Structure Type Brick,Cement Siding

New Construction false

Schools

High Schools Carmel High School

School District Carmel Clay Schools

Others

HOA Fee Include Clubhouse,Exercise Room,Lawncare,Maintenance Grounds,Maintenance Structure,ParkPlayground,Snow Removal,Tennis Court(s),Walking Trails

Ownership Mandatory Fee


MIBOR MLS

NEARBY SCHOOL & BUSINESS

GET MORE INFORMATION

Kelly Church

Kelly Church

Agent

+1(765) 621-5818

Name
Phone*
Message

Go tour this home

12956 Petigru DR