

For more information regarding the value of a property, please contact us for a free consultation.
17462 Cavalcade CIR Noblesville, IN 46060
Want to know what your home might be worth? Contact us for a FREE valuation!

Our team is ready to help you sell your home for the highest possible price ASAP
Key Details
Sold Price $530,000
Property Type Single Family Home
Sub Type Single Family Residence
Listing Status Sold
Purchase Type For Sale
Square Footage 3,348 sqft
Price per Sqft $158
Subdivision Union Crossing
MLS Listing ID 22098233
Sold Date 10/08/26
Bedrooms 5
Full Baths 4
Half Baths 1
HOA Fees $54/ann
HOA Y/N Yes
Year Built 2021
Tax Year 2026
Lot Size 9,147 Sqft
Acres 0.21
Property Sub-Type Single Family Residence
Property Description
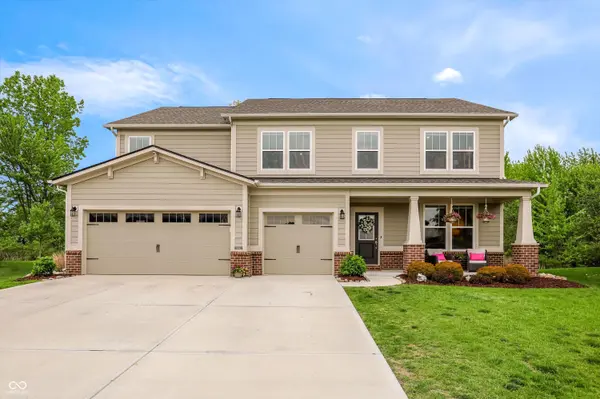
Welcome to this beautifully designed five-bedroom, four-and-a-half-bathroom home, nestled on a premier wooded cul-de-sac lot. The main level greets you with a home office behind classic French doors, leading into an open-concept great room anchored by a cozy gas fireplace with a sleek tile surround. At the heart of the home, the gourmet kitchen is a chef's dream, boasting crisp white cabinetry, quartz countertops, subway tile backsplash, a large center island, all complemented by stainless steel appliances-including a gas oven range-and a walk-in pantry. The dining area is perfectly situated adjacent to the kitchen, creating a seamless flow for hosting and everyday meals. For those seeking multi-generational living or a private retreat for guests, the main floor also features a rare fifth bedroom complete with its own full bath. The upper level is centered around a spacious loft perfect for a media room or play area. The primary suite serves as a true sanctuary, with a tray ceiling and a spa-like bathroom with dual sinks, a walk-in tile shower, and expansive walk-in closet. Each additional upstairs bedroom is generously sized and showcases its own walk-in closet, all situated near the conveniently located laundry room. Outdoor living is equally impressive, with an open patio overlooking a lush, tree-lined lot that provides a peaceful, private escape. This home offers ultimate peace of mind with a newer roof, HVAC, water heater, and water softener all installed in 2021, alongside integrated smart home features and a spacious three-car garage. Perfectly positioned for a lifestyle of convenience, you are just minutes from Downtown Noblesville, Hamilton Town Center, and many dining and shopping destinations.
Location
State IN
County Hamilton
Rooms
Main Level Bedrooms 1
Kitchen Kitchen Updated
Interior
Interior Features Tray Ceiling(s), Kitchen Island, Entrance Foyer, Paddle Fan, Eat-in Kitchen, Pantry, Smart Thermostat, Walk-In Closet(s)
Heating Forced Air, Gas
Cooling Central Air
Fireplaces Number 1
Fireplaces Type Gas Log, Great Room
Fireplace Y
Appliance Dishwasher, Electric Water Heater, Disposal, MicroHood, Microwave, Gas Oven, Refrigerator, Water Softener Owned
Exterior
Garage Spaces 3.0
Water Access Desc Public
Building
Story Two
Foundation Slab
Water Public
Architectural Style Traditional
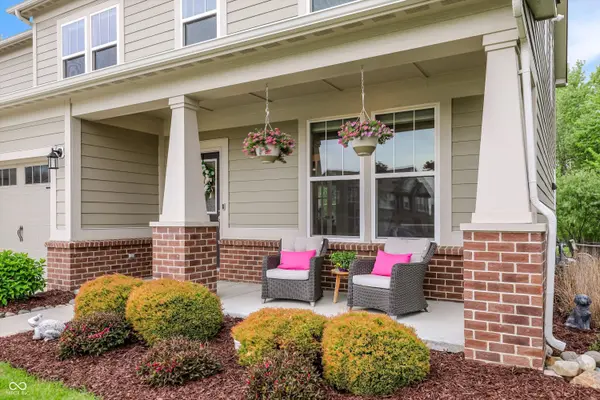
Structure Type Brick,Cement Siding
New Construction false
Schools
School District Noblesville Schools
Others
HOA Fee Include Entrance Common,Maintenance,ParkPlayground
Ownership Mandatory Fee
Read Less

© 2026 All listing information is courtesy of MIBOR Broker Listing Cooperative(R) as distributed by MLS Grid. All rights reserved.
NEARBY SCHOOLS & BUSINESSES
GET MORE INFORMATION