

For more information regarding the value of a property, please contact us for a free consultation.
1112 N Dogwood WAY Greenfield, IN 46140
Want to know what your home might be worth? Contact us for a FREE valuation!

Our team is ready to help you sell your home for the highest possible price ASAP
Key Details
Sold Price $655,000
Property Type Single Family Home
Sub Type Single Family Residence
Listing Status Sold
Purchase Type For Sale
Square Footage 4,027 sqft
Price per Sqft $162
Subdivision Sugar Creek Valley
MLS Listing ID 22095178
Sold Date 09/24/26
Bedrooms 4
Full Baths 3
Half Baths 1
HOA Fees $15/ann
HOA Y/N Yes
Year Built 1993
Tax Year 2025
Lot Size 1.370 Acres
Acres 1.37
Property Sub-Type Single Family Residence
Property Description
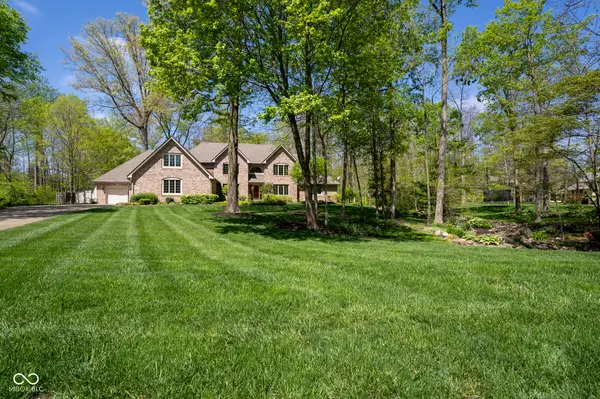
This elegant custom-built home in sought after Sugar Creek Valley Estates is a true treasure. 4100 square feet of living space offers a blend of sophistication and warmth, set on a tranquil 1.3 acre wooded lot that ensures privacy and a true retreat from the everyday. A grand covered porch sets a welcoming tone, framed by lush landscaping, mature trees, and a meticulously maintained lawn. Inside, the home's airy two-level layout showcases exceptional craftsmanship. High ceilings, abundant natural light, and panoramic wooded views define each room. The great room features custom built-ins surrounding a gas fireplace perfect for hosting or a quiet evening at home. The gourmet kitchen anchors the main level with top-of-the-line appliances, a spacious island with seating, custom cabinetry, and a walk-in pantry. The adjoining breakfast nook is wrapped in windows and overlooks a park-like backyard. An expansive master suite offers a jetted tub, shower, double sinks and walk-in closet. A second main floor bedroom with full bath could serve as in-law quarters, nursery or office to work from home. Another separate living/office area, formal dining room, laundry/craft room with sink and half bath round out the main floor. Upstairs, adds two sun drenched bedrooms, a full bath and huge rec room with pool table. The large 18 x17 partially finished attic space would make a great apartment with stairs leading to two separate garages. The back of the home opens to an expansive deck designed for effortless entertaining. A dedicated firepit area and shed enhance the home's outdoor living experience, while the generous acreage provides endless opportunities for gardening, games or play equipment. Available for immediate possession, this property delivers luxury, comfort, and serenity in perfect balance.
Location
State IN
County Hancock
Rooms
Main Level Bedrooms 2
Kitchen Kitchen Some Updates
Interior
Interior Features Attic Access, Attic Stairway, Bath Sinks Double Main, Breakfast Bar, Built-in Features, Cathedral Ceiling(s), High Ceilings, Kitchen Island, Entrance Foyer, Paddle Fan, Eat-in Kitchen, Pantry, Walk-In Closet(s), Wood Work Stained
Heating Forced Air, Natural Gas, Heat Pump
Cooling Central Air
Fireplaces Number 1
Fireplaces Type Family Room
Equipment Intercom, Sump Pump
Fireplace Y
Appliance Electric Cooktop, Dishwasher, Dryer, Disposal, Gas Water Heater, MicroHood, Oven, Refrigerator, Trash Compactor, Washer, Water Softener Owned
Exterior
Exterior Feature Storage Shed
Garage Spaces 3.0
Utilities Available Cable Available, Natural Gas Connected, Septic System
Water Access Desc Well,Private
Building
Story Two
Foundation Block
Water Well, Private
Architectural Style Traditional
Structure Type Brick
New Construction false
Schools
Elementary Schools Mt Comfort Elementary School
Middle Schools Mt Vernon Middle School
High Schools Mt Vernon High School
School District Mt Vernon Community School Corp
Others
Ownership Mandatory Fee
Read Less

© 2026 All listing information is courtesy of MIBOR Broker Listing Cooperative(R) as distributed by MLS Grid. All rights reserved.
NEARBY SCHOOLS & BUSINESSES
GET MORE INFORMATION