
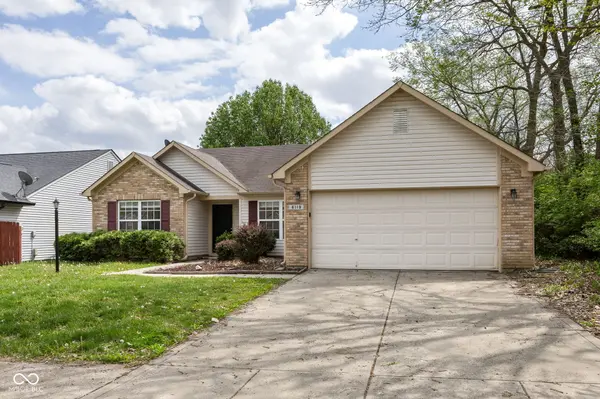
6119 Karst DR, Indianapolis, IN 46221
34
See all 34 photos
Listed by Beau Matlock • Matlock Realty Group
$232,000
$235,000 1.3%
Est. payment /mo
3 Beds
2 Baths
1,619 SqFt
Sold on 09/14/2026

6119 Karst DR Indianapolis, IN 46221

GET MORE INFORMATION
Kelly Church
Kelly Church

Agent

+1(765) 621-5818

Full Name
Phone*
Message
We respect your privacy! Your information WILL NOT BE SHARED, SOLD, or RENTED to anyone, for any reason outside the course of normal real estate exchange. By submitting, you agree to our Terms of Use and Privacy Policy.

UPDATED:

Key Details

Sold Price $232,000

Property Type Single Family Home

Sub Type Single Family Residence

Listing Status Sold

Purchase Type For Sale

Square Footage 1,619 sqft

Price per Sqft $143

Subdivision Crossfield

MLS Listing ID 22097487

Sold Date 09/14/26

Bedrooms 3

Full Baths 2

HOA Fees $18/ann

HOA Y/N Yes

Year Built 2001

Tax Year 2024

Lot Size 7,405 Sqft

Acres 0.17

Property Sub-Type Single Family Residence

Property Description

Tucked away on a quiet dead-end street, this split-bedroom ranch delivers the privacy, layout, and updates buyers are actively searching for. The vaulted ceilings open up the main living space, creating a bright, airy feel that makes the home live larger than expected. The updated kitchen is built for both daily use and hosting, featuring stainless steel appliances, granite countertops, a dedicated breakfast nook, and a separate dining area-giving you flexibility most homes in this price point lack. The large living room flows naturally from the kitchen, making it ideal for gatherings or relaxed nights in. The split floor plan offers true separation, with a private primary suite and spacious secondary bedrooms-perfect for families, guests, or a home office setup. Both bathrooms are upgraded with granite countertops, keeping finishes consistent and low maintenance. Out back, you'll find a patio and usable yard space ready for entertaining, grilling, or simply unwinding. Homes with this layout, level of updates, and location don't last long-schedule your showing and see it before it's gone.

Location

State IN

County Marion

Rooms

Main Level Bedrooms 3

Kitchen Kitchen Updated

Interior

Interior Features Attic Access, Vaulted Ceiling(s), Walk-In Closet(s), Cathedral Ceiling(s)

Heating Forced Air

Cooling Central Air

Fireplace N

Appliance Electric Cooktop, Dishwasher, Electric Oven, Refrigerator, Range Hood

Exterior

Garage Spaces 2.0

View Y/N false

Water Access Desc Public

Building

Story One

Foundation Slab

Water Public

Architectural Style Ranch

Structure Type Vinyl With Brick,Brick

New Construction false

Schools

Elementary Schools West Newton Elementary School

Middle Schools Decatur Middle School

High Schools Decatur Central High School

School District Msd Decatur Township

Others

HOA Fee Include Entrance Common,Management,Snow Removal

Ownership Mandatory Fee


MIBOR MLS

NEARBY SCHOOL & BUSINESS

GET MORE INFORMATION

Kelly Church

Kelly Church

Agent

+1(765) 621-5818

Name
Phone*
Message

Go tour this home

6119 Karst DR