

For more information regarding the value of a property, please contact us for a free consultation.
488 Town Hill RD E Nashville, IN 47448
Want to know what your home might be worth? Contact us for a FREE valuation!

Our team is ready to help you sell your home for the highest possible price ASAP
Key Details
Sold Price $785,000
Property Type Single Family Home
Sub Type Single Family Residence
Listing Status Sold
Purchase Type For Sale
Square Footage 3,904 sqft
Price per Sqft $201
Subdivision Cloudcrest Hills
MLS Listing ID 22096876
Sold Date 07/13/26
Bedrooms 3
Full Baths 3
HOA Y/N No
Year Built 1956
Tax Year 2026
Lot Size 9.150 Acres
Acres 9.15
Property Sub-Type Single Family Residence
Property Description
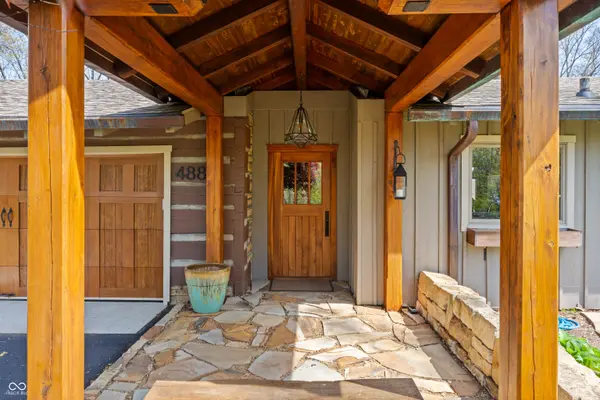
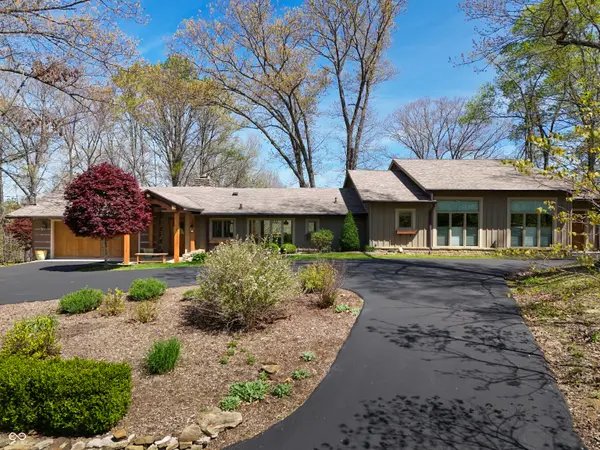
Perched above Little Nashville in the desirable Cloud Crest Subdivision, this stunning 9-acre property offers breathtaking, million-dollar views you won't want to miss. Featuring 3 bedrooms and 3 full baths, this home blends comfort, style, and scenic beauty in every space. The beautifully updated kitchen showcases quartz countertops, stainless steel appliances, and abundant cabinet space-perfect for both everyday living and entertaining. It opens seamlessly to a warm and inviting living room with custom slate floors, a cozy fireplace, and sliding doors leading to an expansive patio and deck complete with outdoor cooking space. The main level also includes a den with a gas fireplace and private deck access, along with a formal dining room ideal for hosting. The spacious primary suite is a true retreat, featuring vaulted ceilings, a double vanity, an oversized walk-in tile shower, and two California Closets. Two additional bedrooms offer vaulted ceilings and generous space, while a large office provides a spectacular view-perfect for working from home. The lower level features a game/rec room with walkout access to a screened porch, plus a dedicated workout area. Additional highlights include two garages with a total of three spaces and beautifully maintained landscaping throughout the property. Access to Salt Creek via a meandering trail on the backside of the property. This is a rare opportunity to own a private retreat with unmatched views just minutes from the charm of Little Nashville.
Location
State IN
County Brown
Rooms
Basement Finished, Partial, Walk-Out Access
Main Level Bedrooms 3
Kitchen Kitchen Updated
Interior
Interior Features Attic Pull Down Stairs, Breakfast Bar, Ceiling Vaulted, Entrance Foyer, Paddle Fan, Hardwood Floors, Eat-in Kitchen, Smart Thermostat, WoodWorkStain/Painted
Heating Forced Air, Natural Gas
Cooling Central Air
Fireplaces Number 3
Fireplaces Type Library, Gas Log, Living Room, Recreation Room
Fireplace Y
Appliance Electric Cooktop, Dishwasher, Dryer, Gas Water Heater, Microwave, Oven, Refrigerator, Washer, Water Softener Owned
Exterior
Exterior Feature Fire Pit, Storage Shed
Garage Spaces 3.0
Utilities Available Electricity Connected, Natural Gas Connected, Septic System
View Y/N true
Water Access Desc Public
View Creek/Stream, Skyline, Trees/Woods
Building
Story One
Foundation Block, Crawl Space, Poured Concrete
Water Public
Architectural Style Traditional
Structure Type Wood With Stone
New Construction false
Schools
Elementary Schools Helmsburg Elementary School
Middle Schools Brown County Junior High
High Schools Brown County High School
School District Brown County School Corporation
Read Less

© 2026 All listing information is courtesy of MIBOR Broker Listing Cooperative(R) as distributed by MLS Grid. All rights reserved.
NEARBY SCHOOLS & BUSINESSES
GET MORE INFORMATION