
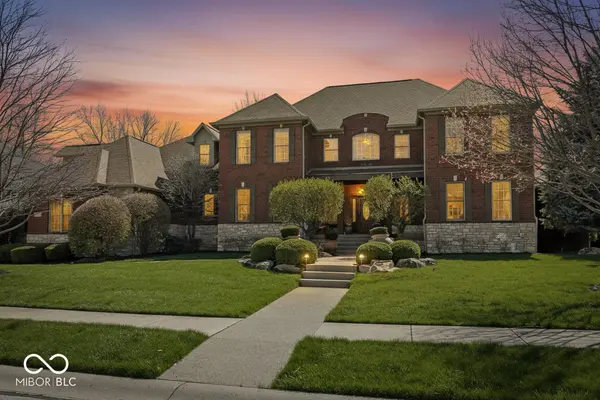
3965 Pete Dye BLVD, Carmel, IN 46033
Listed by Michael Abston • Property Logic
$1,393,325
$1,550,000 10.1%
Est. payment /mo
5 Beds
6 Baths
8,748 SqFt
Sold on 09/16/2026

3965 Pete Dye BLVD Carmel, IN 46033

GET MORE INFORMATION
Kelly Church
Kelly Church

Agent

+1(765) 621-5818

Full Name
Phone*
Message
We respect your privacy! Your information WILL NOT BE SHARED, SOLD, or RENTED to anyone, for any reason outside the course of normal real estate exchange. By submitting, you agree to our Terms of Use and Privacy Policy.

UPDATED:

Key Details

Sold Price $1,393,325

Property Type Single Family Home

Sub Type Single Family Residence

Listing Status Sold

Purchase Type For Sale

Square Footage 8,748 sqft

Price per Sqft $159

Subdivision Bridgewater Club

MLS Listing ID 22094274

Sold Date 09/16/26

Bedrooms 5

Full Baths 4

Half Baths 2

HOA Fees $85/ann

HOA Y/N Yes

Year Built 2006

Tax Year 2025

Lot Size 0.420 Acres

Acres 0.42

Property Sub-Type Single Family Residence

Property Description

Exemplifying refined living is found in this distinguished executive home constructed with top-tier materials that showcases amazing designs & woodwork. Enter the impressive 2-story 21 ft. foyer, then step into the grand living room featuring an abundance of natural light with soaring ceilings & a magnificent massive stone fireplace which provides warmth & ambiance. The culinary heart of the home is a chef's delight, boasting a spacious kitchen with a generous bar, substantial kitchen island, exquisite stone countertops, stylish backsplash, custom Viking range/oven & integrated built-in refrigerator. Kitchen overlooks the breakfast area & family room featuring a detailed ceiling, stone gas fireplace & surround sound. Main level primary bedroom suite is expansive providing privacy, a sitting area, large bath & multiple closet areas. Upstairs you will find 4 generously sized bedrooms all with walk-in closets, 3 full baths & a bonus room designed with bunk caves. Escape to the walk-out lower level that offers everything for entertainment to include: wet bar, gaming areas, home theatre room, exercise room, Italian designed wine cellar, plus ample areas for storage. A private courtyard is accessible from the lower level. Beyond the interior, the property extends its luxurious appeal to a comprehensive array of outdoor amenities designed for exceptional leisure & entertainment which includes an outdoor kitchen, massive fireplace, lighted pergola & paver areas ideal for entertaining or unwinding while surrounded by selective landscaping which provides a private parklike setting. Community Greenspace area just off the rear of home provides an additional area for recreation. Experience the full lifestyle Bridgewater offers, where resortstyle amenities and a vibrant calendar of activities create a community you'll love coming home to.

Location

State IN

County Hamilton

Rooms

Basement Daylight, Finished, Full, Storage Space, Walk-Out Access

Main Level Bedrooms 1

Interior

Interior Features Attic Access, Bath Sinks Double Main, Breakfast Bar, Built-in Features, High Ceilings, Tray Ceiling(s), Vaulted Ceiling(s), Kitchen Island, Entrance Foyer, Paddle Fan, Hi-Speed Internet Availbl, Pantry, Storage, Supplemental Storage, Wired for Sound, Walk-In Closet(s), Wet Bar

Heating Forced Air, Natural Gas

Cooling Central Air

Flooring Hardwood

Fireplaces Number 3

Fireplaces Type Family Room, Gas Log, Great Room, Outside

Equipment Security System, Smoke Alarm, Sump Pump w/Backup

Fireplace Y

Appliance Gas Cooktop, Dishwasher, Dryer, Disposal, Gas Water Heater, Exhaust Fan, Microwave, Double Oven, Gas Oven, Refrigerator, Bar Fridge, Washer, Water Purifier, Water Softener Rented

Exterior

Exterior Feature Gas Grill, Outdoor Kitchen, Sprinkler System

Garage Spaces 3.0

Water Access Desc Public

Building

Story Two

Foundation Concrete Perimeter

Water Public

Architectural Style Traditional

Structure Type Brick,Stone

New Construction false

Schools

Middle Schools Westfield Middle School

High Schools Westfield High School

School District Westfield-Washington Schools

Others

HOA Fee Include Association Home Owners,Clubhouse,Exercise Room,Golf,Insurance,Maintenance,ParkPlayground,Pickleball Court,Tennis Court(s),Walking Trails

Ownership Planned Unit Dev


MIBOR MLS

NEARBY SCHOOL & BUSINESS

GET MORE INFORMATION

Kelly Church

Kelly Church

Agent

+1(765) 621-5818

Name
Phone*
Message

Go tour this home

3965 Pete Dye BLVD