

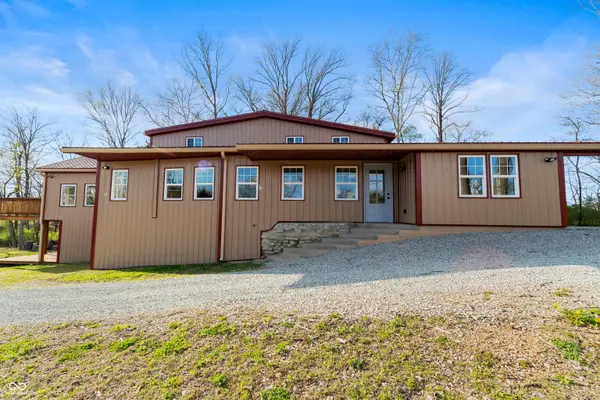

118 N Huston ST Ingalls, IN 46048

UPDATED:
Key Details
Sold Price $640,000
Property Type Single Family Home
Sub Type Single Family Residence
Listing Status Sold
Purchase Type For Sale
Square Footage 3,503 sqft
Price per Sqft $182
Subdivision No Subdivision
MLS Listing ID 22093999
Sold Date 09/04/26
Bedrooms 3
Full Baths 3
Half Baths 1
HOA Y/N No
Year Built 1940
Tax Year 2024
Lot Size 1.500 Acres
Acres 1.5
Property Sub-Type Single Family Residence
Property Description
Location
State IN
County Madison
Rooms
Basement Exterior Entry, Finished Ceiling, Finished Walls, Partially Finished, Storage Space, Walk-Out Access
Main Level Bedrooms 1
Kitchen Kitchen Updated
Interior
Interior Features Attic Access, Breakfast Bar, Vaulted Ceiling(s), Paddle Fan, Hi-Speed Internet Availbl, Eat-in Kitchen, Pantry, Walk-In Closet(s), WoodWorkStain/Painted
Cooling Central Air
Flooring Hardwood
Fireplaces Number 1
Fireplaces Type Great Room, Wood Burning
Equipment Security System Owned, Smoke Alarm, Sump Pump
Fireplace Y
Appliance Dishwasher, Dryer, Electric Water Heater, Exhaust Fan, MicroHood, Double Oven, Gas Oven, Refrigerator, Washer, Water Softener Owned
Exterior
Exterior Feature Balcony, Barn Pole, Storage, RV Hookup
Garage Spaces 4.0
Utilities Available Cable Available, Electricity Connected, Natural Gas Connected, Septic System
View Y/N true
Water Access Desc Well,Private
View Creek/Stream, Trees/Woods
Building
Story Three Or More
Foundation Concrete Perimeter
Water Well, Private
Architectural Style Rustic
Structure Type Other
New Construction false
Schools
Elementary Schools Maple Ridge Elementary School
Middle Schools Pendleton Heights Middle School
High Schools Pendleton Heights High School
School District South Madison Com Sch Corp

NEARBY SCHOOL & BUSINESS
GET MORE INFORMATION