
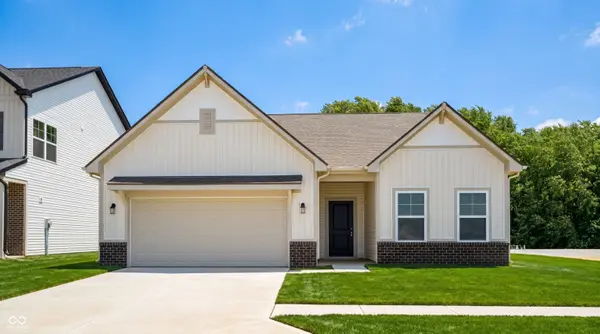
6042 Whitney ST, Thorntown, IN 46071
21
See all 21 photos
Listed by Britanny Deal • Ridgeline Realty, LLC
$317,995
$317,995
Est. payment /mo
3 Beds
2 Baths
1,801 SqFt
Sold on 09/25/2026

6042 Whitney ST Thorntown, IN 46071

GET MORE INFORMATION
Kelly Church
Kelly Church

Agent

+1(765) 621-5818

Full Name
Phone*
Message
We respect your privacy! Your information WILL NOT BE SHARED, SOLD, or RENTED to anyone, for any reason outside the course of normal real estate exchange. By submitting, you agree to our Terms of Use and Privacy Policy.

UPDATED:

Key Details

Sold Price $317,995

Property Type Single Family Home

Sub Type Single Family Residence

Listing Status Sold

Purchase Type For Sale

Square Footage 1,801 sqft

Price per Sqft $176

Subdivision Westfall Place

MLS Listing ID 22091823

Sold Date 09/25/26

Bedrooms 3

Full Baths 2

HOA Fees $50/Semi-Annually

HOA Y/N Yes

Year Built 2026

Tax Year 2025

Lot Size 6,969 Sqft

Acres 0.16

Property Sub-Type Single Family Residence

Property Description

Welcome to 6042 Whitney St in Thorntown, IN, a beautifully designed Arbor home in the peaceful Westfall Place community, offering the perfect blend of modern comfort and small-town charm. Enjoy the added peace of mind and confidence that comes with brand new construction, thoughtfully built with today's lifestyle in mind. This single-story home features 3 bedrooms, 2 full bathrooms, and over 1,800 square feet of living space with an open concept layout that enhances both everyday living and entertaining. The kitchen is a beautiful focal point with a large center island, ample cabinet space, and a large walk-in pantry, flowing seamlessly into the main living areas designed for connection and ease. The great room creates a warm and inviting atmosphere for relaxation and gathering. The primary bathroom offers a double vanity for added comfort and convenience, while a dedicated laundry room enhances everyday functionality. Nestled in a serene setting, Westfall Place features scenic pond views, walking trails, open green spaces, a picnic shelter, and a playground, all while providing easy access to local shops, dining, community events, and nearby recreational opportunities. With convenient connections to IN-47 and surrounding areas, this home delivers a lifestyle that balances quiet living with everyday accessibility. *Photos include digital/ virtual editing

Location

State IN

County Boone

Rooms

Main Level Bedrooms 3

Interior

Interior Features Attic Access, Bath Sinks Double Main, Kitchen Island, Entrance Foyer, Eat-in Kitchen, Pantry, Walk-In Closet(s)

Heating Forced Air, Natural Gas

Cooling Central Air

Equipment Smoke Alarm

Fireplace N

Appliance Dishwasher, Electric Water Heater, Microwave, Gas Oven

Exterior

Garage Spaces 2.0

Water Access Desc Public

Building

Story One

Foundation Slab

Water Public

Architectural Style Traditional

Structure Type Vinyl With Brick

New Construction true

Schools

High Schools Western Boone Jr-Sr High School

School District Western Boone Co Com Sch Dist

Others

HOA Fee Include Entrance Common,Maintenance,ParkPlayground,Walking Trails

Ownership Mandatory Fee


MIBOR MLS

NEARBY SCHOOL & BUSINESS

GET MORE INFORMATION

Kelly Church

Kelly Church

Agent

+1(765) 621-5818

Name
Phone*
Message

Go tour this home

6042 Whitney ST