


For more information regarding the value of a property, please contact us for a free consultation.
825 W Krislynn Woods AVE West Terre Haute, IN 47885
Want to know what your home might be worth? Contact us for a FREE valuation!

Our team is ready to help you sell your home for the highest possible price ASAP
Key Details
Sold Price $309,000
Property Type Single Family Home
Sub Type Single Family Residence
Listing Status Sold
Purchase Type For Sale
Square Footage 1,973 sqft
Price per Sqft $156
Subdivision Krislynn Woods
MLS Listing ID 22086577
Sold Date 10/05/26
Bedrooms 3
Full Baths 2
HOA Fees $33/ann
HOA Y/N Yes
Year Built 1982
Tax Year 2025
Lot Size 2.120 Acres
Acres 2.12
Property Sub-Type Single Family Residence
Property Description
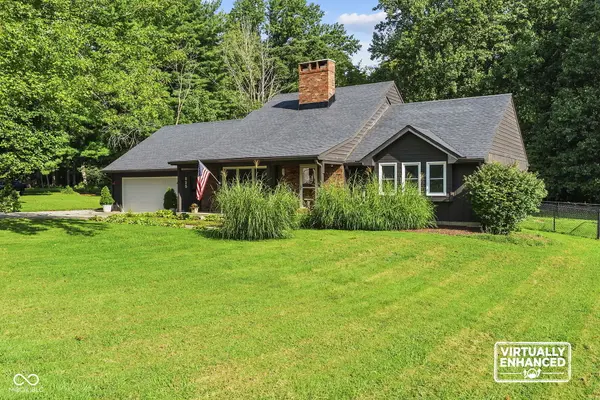
BEAUTIFUL, turn-key 3 bed/2 bath home in the Krislynn Woods neighborhood! Krislynn Woods is known for its tree-lined streets & well-kept homes. Situated on a generous 2.12 acre lot with a wooded edge, this property provides plenty of privacy as well as room for outdoor entertainment. There is an existing koi pond & gardens in the back yard, which give it a peaceful retreat feel. Part of the back yard is fenced in, perfect for kids and/or pets. The long driveway & additional drive along the side of the home provide plenty of parking. Relax or entertain guests on the large covered porch or the back patio. Inside, you'll find a cozy living room with soaring ceilings, a double sided fireplace & a beautiful, rustic staircase. The kitchen is STUNNING with custom cabinetry, under cabinet lighting & newer appliances that stay. The 13x13 dining area offers plenty of space for a generous size table & features back yard views from the sliding patio door. The laundry/mudroom is conveniently located between the garage & the kitchen. It offers an abundance of storage with cabinetry & shelving. The master bedroom downstairs is spacious & features a large, walk-in closet as well as a second closet. Heated flooring throughout most of the main floor provides comfort & convenience. Upstairs, you'll find the 3rd & largest bedroom. The 19x13 room features double closets, rustic hardwood flooring, a brick fireplace and an en-suite bathroom. The 2 car garage is over-sized & has a workshop area. All work benches/cabinets/shelving to stay. Schedule your showing today!
Location
State IN
County Vigo
Rooms
Main Level Bedrooms 2
Interior
Interior Features Cathedral Ceiling(s), Paddle Fan, Eat-in Kitchen, Wired for Data, Walk-In Closet(s)
Heating Electric, Forced Air
Cooling Central Air
Fireplaces Number 2
Fireplaces Type Two Sided, Dining Room, Living Room, Primary Bedroom
Fireplace Y
Appliance Dishwasher, Microwave, Electric Oven, Refrigerator
Exterior
Garage Spaces 2.0
Water Access Desc Public
Building
Story Two
Foundation Crawl Space
Water Public
Architectural Style Traditional
Structure Type Wood Brick
New Construction false
Schools
School District Vigo County School Corp
Others
Ownership Mandatory Fee
Read Less

© 2026 All listing information is courtesy of MIBOR Broker Listing Cooperative(R) as distributed by MLS Grid. All rights reserved.
NEARBY SCHOOLS & BUSINESSES
GET MORE INFORMATION