
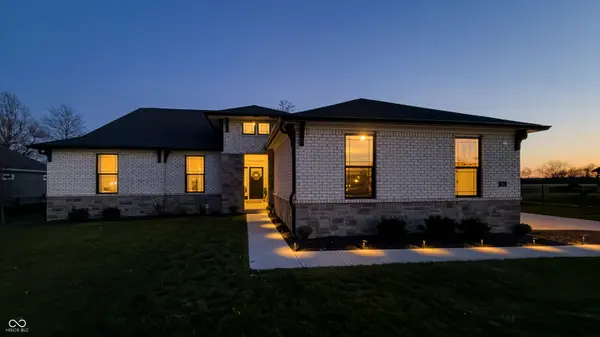
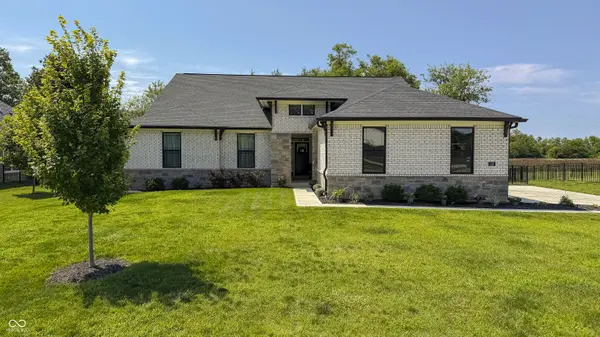
110 Saundra DR, Fortville, IN 46040
81
See all 81 photos
Listed by Lori Ann Meyer • Highgarden Real Estate
$575,000
$569,000 1.1%
Est. payment /mo
4 Beds
4 Baths
3,719 SqFt
Sold on 09/07/2026

110 Saundra DR Fortville, IN 46040

GET MORE INFORMATION
Kelly Church
Kelly Church

Agent

+1(765) 621-5818

Full Name
Phone*
Message
We respect your privacy! Your information WILL NOT BE SHARED, SOLD, or RENTED to anyone, for any reason outside the course of normal real estate exchange. By submitting, you agree to our Terms of Use and Privacy Policy.

UPDATED:

Key Details

Sold Price $575,000

Property Type Single Family Home

Sub Type Single Family Residence

Listing Status Sold

Purchase Type For Sale

Square Footage 3,719 sqft

Price per Sqft $154

Subdivision Blossom Trace

MLS Listing ID 22082931

Sold Date 09/07/26

Bedrooms 4

Full Baths 3

Half Baths 1

HOA Fees $12/ann

HOA Y/N Yes

Year Built 2023

Tax Year 2025

Lot Size 0.350 Acres

Acres 0.35

Property Sub-Type Single Family Residence

Property Description

Custom-built in 2023 by Davis Homes, this full-brick ranch offers 3,789 sq ft of move-in ready living in Blossom Trace - one of Fortville's premier all-custom neighborhoods. Builder's warranty still in place. No wait, no compromises. The main-level layout puts everything on one floor. A raised-ceiling foyer opens to a dramatic great room with wood-burning fireplace and oversized windows. The chef's kitchen features quartz countertops, designer backsplash, white apron sink, soft-close cabinetry, built-in oven, convection microwave, electric cooktop, smart refrigerator, and walk-in pantry. A new half bath and mudroom lead to the 3-car side-load garage - extended 2 ft with EV charging outlet. The 288 sq ft primary suite is separate with a tiled shower, double vanity, water closet, linen storage, and a walk-in closet connected directly to the main-level laundry. A private office with French doors, two additional bedrooms, and a full bath with double sinks complete the main floor. The partially finished basement adds 682 sq ft: a legal bedroom or family room with egress window, full bathroom, and sitting area - sauna included plus unfinished space ready for a gym, theater, or workshop. Plumbing is accessible for a future kitchenette - ideal for multigenerational living. Outside, a 20x10 deck overlooks a quiet, tree-lined 0.35-acre fenced in lot. Additional features: SEER 16+ HVAC, smart thermostat, tray ceilings, and 36-inch hallways. Minutes to downtown Fortville, SR 67, and I-69 - quick access to Indianapolis, Fishers, and Noblesville. New-construction quality, builder's warranty, immediate occupancy. Schedule your private tour today. Important documents in attachments including FEMA Flood Removal, Survey and Builders Blueprints and recent appraisal.

Location

State IN

County Hancock

Rooms

Basement Ceiling - 9+ feet, Egress Window(s), Partially Finished

Main Level Bedrooms 3

Kitchen Kitchen Updated

Interior

Interior Features Bath Sinks Double Main, High Ceilings, Tray Ceiling(s), Kitchen Island, Entrance Foyer, Hi-Speed Internet Availbl, Eat-in Kitchen, Pantry, Smart Thermostat, Sauna, Walk-In Closet(s), Wood Work Painted

Heating Electric, Forced Air, Heat Pump

Cooling Central Air, High Efficiency (SEER 16 +)

Fireplaces Number 1

Fireplaces Type Great Room, Masonry, Wood Burning

Equipment Sump Pump w/Backup

Fireplace Y

Appliance Electric Cooktop, Dishwasher, Dryer, Electric Water Heater, Disposal, Exhaust Fan, Microwave, Oven, Convection Oven, Refrigerator, Washer

Exterior

Garage Spaces 3.0

Utilities Available Electricity Connected, Natural Gas Available

Water Access Desc Public

Building

Story One

Foundation Concrete Perimeter

Water Public

Architectural Style Ranch, Traditional

Structure Type Brick

New Construction false

Schools

Elementary Schools Fortville Elementary School

Middle Schools Mt Vernon Middle School

High Schools Mt Vernon High School

School District Mt Vernon Community School Corp

Others

Ownership Mandatory Fee


MIBOR MLS

NEARBY SCHOOL & BUSINESS

GET MORE INFORMATION

Kelly Church

Kelly Church

Agent

+1(765) 621-5818

Name
Phone*
Message

Go tour this home

110 Saundra DR