
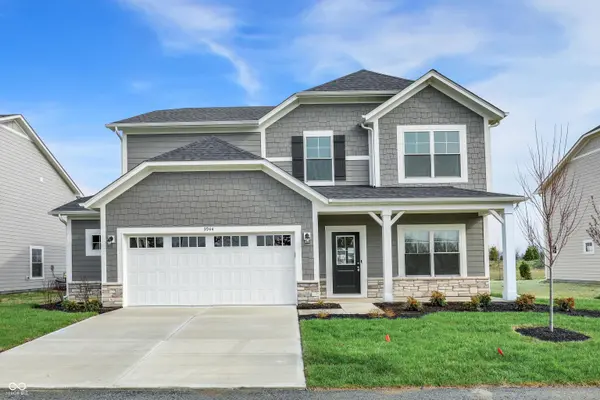
3944 E 191st ST, Westfield, IN 46062
63
See all 63 photos
Listed by Seija Brown • F.C. Tucker Company
$488,000
$488,586 0.1%
Est. payment /mo
4 Beds
3 Baths
2,497 SqFt
Sold on 09/28/2026

3944 E 191st ST Westfield, IN 46062

GET MORE INFORMATION
Kelly Church
Kelly Church

Agent

+1(765) 621-5818

Full Name
Phone*
Message
We respect your privacy! Your information WILL NOT BE SHARED, SOLD, or RENTED to anyone, for any reason outside the course of normal real estate exchange. By submitting, you agree to our Terms of Use and Privacy Policy.

UPDATED:

Key Details

Sold Price $488,000

Property Type Single Family Home

Sub Type Single Family Residence

Listing Status Sold

Purchase Type For Sale

Square Footage 2,497 sqft

Price per Sqft $195

Subdivision Lindley Run

MLS Listing ID 22082768

Sold Date 09/28/26

Bedrooms 4

Full Baths 2

Half Baths 1

HOA Fees $50/qua

HOA Y/N Yes

Year Built 2026

Tax Year 2024

Lot Size 0.260 Acres

Acres 0.26

Property Sub-Type Single Family Residence

Property Description

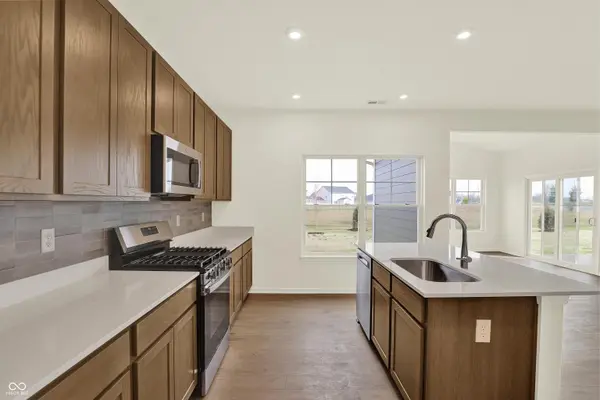
Step inside the Aspen floor plan - a spacious and thoughtfully designed home offering 4 bedrooms, 2.5 baths and a 2.5 car garage. This open concept design is perfect for modern living, with towering 9-foot ceilings on the main floor that create a bright and airy feel. The kitchen is a true centerpiece, featuring 42" cabinets,. quartz countertops, a stylish backsplash, and stainless-steel appliances. Enjoy added living space with a sunroom and a large loft, providing room for relaxation, entertaining, or a home office. The owner's suite feels like a retreat, highlighted by a spa-inspired bath with a tiled shower and frameless glass doors. With its open layout and premium finishes, the Aspen delivers comfort, style, and functionality in every detail. Highlights: Sunroom, 42" kitchen cabinetry, Stainless steel kitchen appliances, Quartz countertops, Luxury vinyl plank flooring, 4" kitchen cabinetry.

Location

State IN

County Hamilton

Rooms

Kitchen Kitchen Updated

Interior

Interior Features Attic Access, Breakfast Bar, Kitchen Island, Entrance Foyer, Hi-Speed Internet Availbl, Eat-in Kitchen, Wired for Data, Pantry, Smart Thermostat, Walk-In Closet(s)

Cooling Central Air

Equipment Smoke Alarm

Fireplace N

Appliance Dishwasher, ENERGY STAR Qualified Appliances, Disposal, MicroHood, Gas Oven, Refrigerator, Tankless Water Heater

Exterior

Garage Spaces 2.0

Water Access Desc Public

Building

Story Two

Foundation Slab

Water Public

Architectural Style Craftsman

Structure Type Cement Siding,Shingle Siding,Stone

New Construction true

Schools

Elementary Schools Washington Woods Elementary School

Middle Schools Westfield Middle School

High Schools Westfield High School

School District Westfield-Washington Schools

Others

HOA Fee Include Association Home Owners,Clubhouse,Entrance Common,Insurance,Laundry Connection In Unit,Maintenance,Nature Area,ParkPlayground,Management,Snow Removal,Walking Trails

Ownership Mandatory Fee


MIBOR MLS

NEARBY SCHOOL & BUSINESS

GET MORE INFORMATION

Kelly Church

Kelly Church

Agent

+1(765) 621-5818

Name
Phone*
Message

Go tour this home

3944 E 191st ST