

For more information regarding the value of a property, please contact us for a free consultation.
4181 Whitetail Woods DR Bargersville, IN 46106
Want to know what your home might be worth? Contact us for a FREE valuation!

Our team is ready to help you sell your home for the highest possible price ASAP
Key Details
Sold Price $1,895,000
Property Type Single Family Home
Sub Type Single Family Residence
Listing Status Sold
Purchase Type For Sale
Square Footage 11,336 sqft
Price per Sqft $167
Subdivision Whitetail Woods
MLS Listing ID 22042930
Sold Date 10/08/26
Bedrooms 6
Full Baths 5
Half Baths 2
HOA Fees $200/mo
HOA Y/N Yes
Year Built 2006
Tax Year 2025
Lot Size 4.380 Acres
Acres 4.38
Property Sub-Type Single Family Residence
Property Description
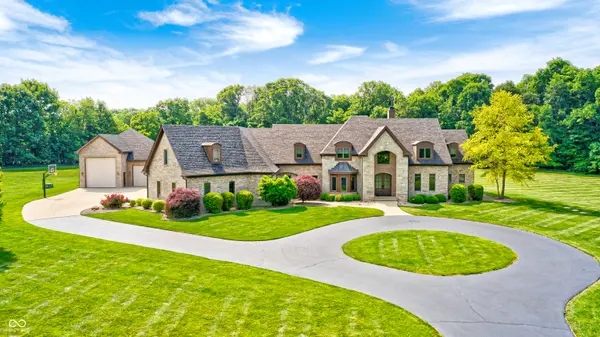
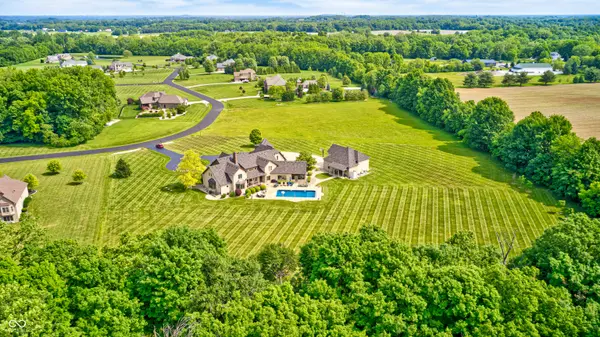
A rare blend of acreage, architectural presence, and elite craftsmanship, this grand Duke Homes estate represents the pinnacle of luxury living in Whitetail Woods. Offering unmatched scale and design, without the $3.2M+ build cost, this exceptional residence is set on 4.38 private, tree-lined acres within one of Center Grove's most prestigious gated communities, known for its privacy, security, and natural beauty. Spanning approximately 11,000 square feet, the home is thoughtfully designed for both elegance and functionality, featuring six bedrooms including a main-level primary suite, five full bathrooms, and two half baths. Soaring 17-foot ceilings create a dramatic sense of volume, while the "Creation of Adam" stained-glass ceiling in the foyer serves as a striking architectural centerpiece. Expansive windows bathe the home in natural light, enhancing its warm yet sophisticated ambiance. The chef's kitchen anchors the main living spaces with high-end stainless steel appliances, stone countertops, an oversized island, extensive cabinetry, and multiple pantries. The finished walkout lower level is designed for elevated entertaining and multi-generational living, complete with a state-of-the-art theater room, full secondary kitchen and bar, sauna, and a private guest suite with a spa-inspired marble bath. Framed space for a future elevator provides added flexibility. The upgraded four-car attached garage includes HVAC, two Tesla chargers, and a full tertiary kitchen. A 1,500 sq ft detached RV garage offers exceptional versatility with oversized doors, radiant heat, and a private bath-ideal for luxury storage, recreation, or future expansion. Outdoor living is equally impressive, featuring a heated saltwater pool, multiple patios for dining and relaxation, and an expansive backyard designed for both grand entertaining and serene retreat.
Location
State IN
County Johnson
Rooms
Basement Ceiling - 9+ feet, Full, Walk-Out Access
Main Level Bedrooms 1
Interior
Interior Features Cathedral Ceiling(s), Vaulted Ceiling(s), Central Vacuum, Entrance Foyer, Hi-Speed Internet Availbl, Eat-in Kitchen, Pantry, Sauna, Wired for Sound, Walk-In Closet(s), Wood Work Painted, Wood Work Stained
Heating Forced Air, Gas
Cooling Central Air
Fireplaces Number 1
Fireplaces Type Family Room, Great Room
Equipment Sump Pump, Home Theater
Fireplace Y
Appliance Dishwasher, Down Draft, Dryer, Disposal, Gas Water Heater, Microwave, Gas Oven, Range Hood, Refrigerator, Washer, Water Softener Owned
Exterior
Exterior Feature Basketball Court, Outdoor Shower
Garage Spaces 4.0
Utilities Available Electricity Connected, Natural Gas Connected, Septic System, Water Connected
View Y/N true
Water Access Desc Public
View Pool, Trees/Woods, Rural, Forest
Building
Story Two
Foundation Concrete Perimeter
Water Public
Architectural Style French Provincial, Traditional
Structure Type Brick,Stone
New Construction false
Schools
Elementary Schools Walnut Grove Elementary School
Middle Schools Center Grove Middle School Central
High Schools Center Grove High School
School District Center Grove Community School Corp
Others
HOA Fee Include Association Home Owners,Entrance Private,Insurance,Maintenance,Management,Snow Removal
Ownership Mandatory Fee
Read Less

© 2026 All listing information is courtesy of MIBOR Broker Listing Cooperative(R) as distributed by MLS Grid. All rights reserved.
NEARBY SCHOOLS & BUSINESSES
GET MORE INFORMATION